


see your home before it’s built
3D House Rendering
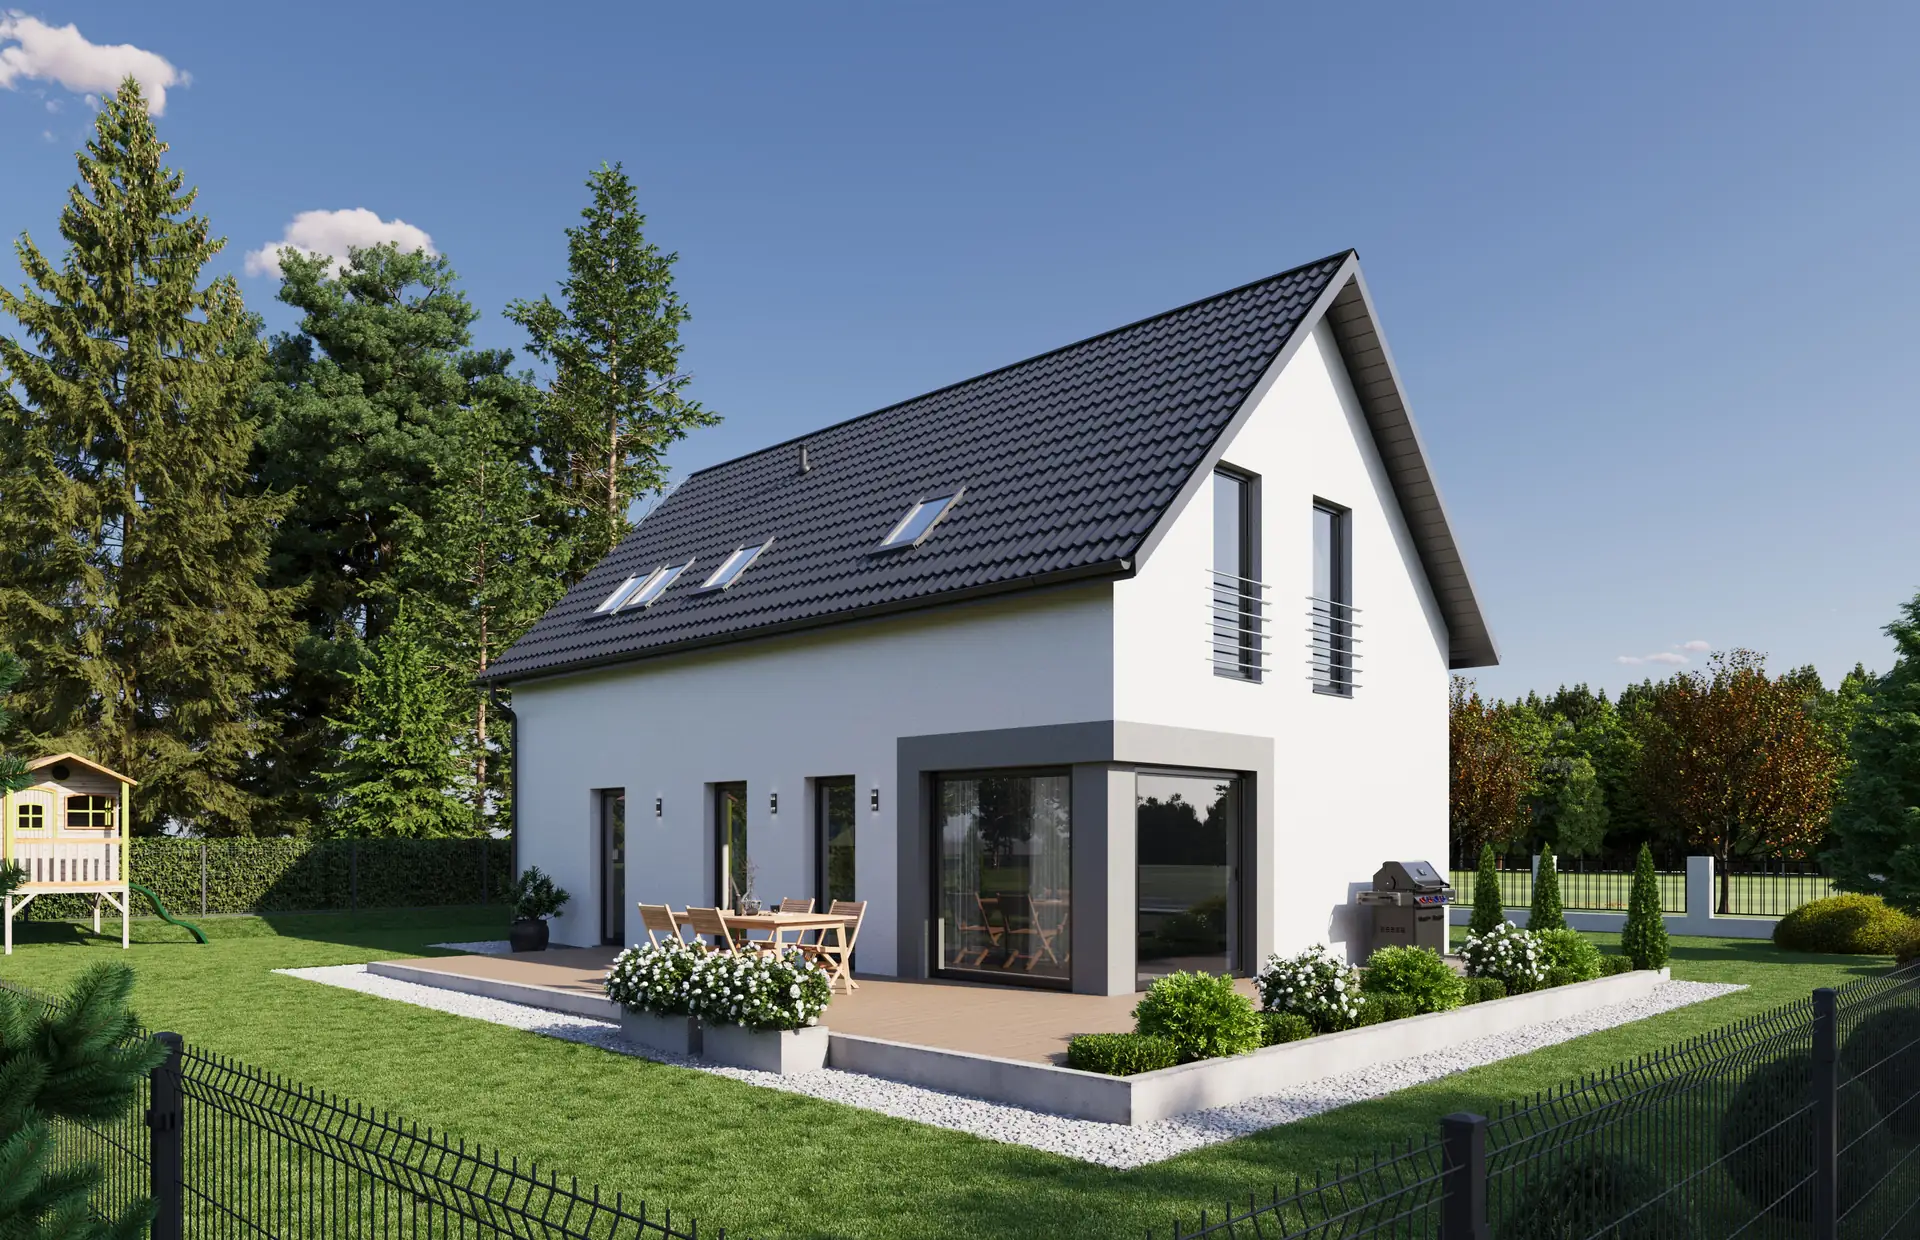
A photorealistic render of your house from the plans: facade, garden, times of day and interiors, before construction starts.
A house render lets you see the finished home before building begins. It shows the massing, the facade colour, the garden and the interiors, in daylight or evening light. We create it from a bespoke or catalogue design, for private clients, architects and house manufacturers.


[ TYPES OF VIEWS ]
The Views We Create
We usually start with a view of the front of the house. The next views depend on what you want to show: a close-up of the facade, the garden and terrace, the house at dusk or the interiors.

Facade render
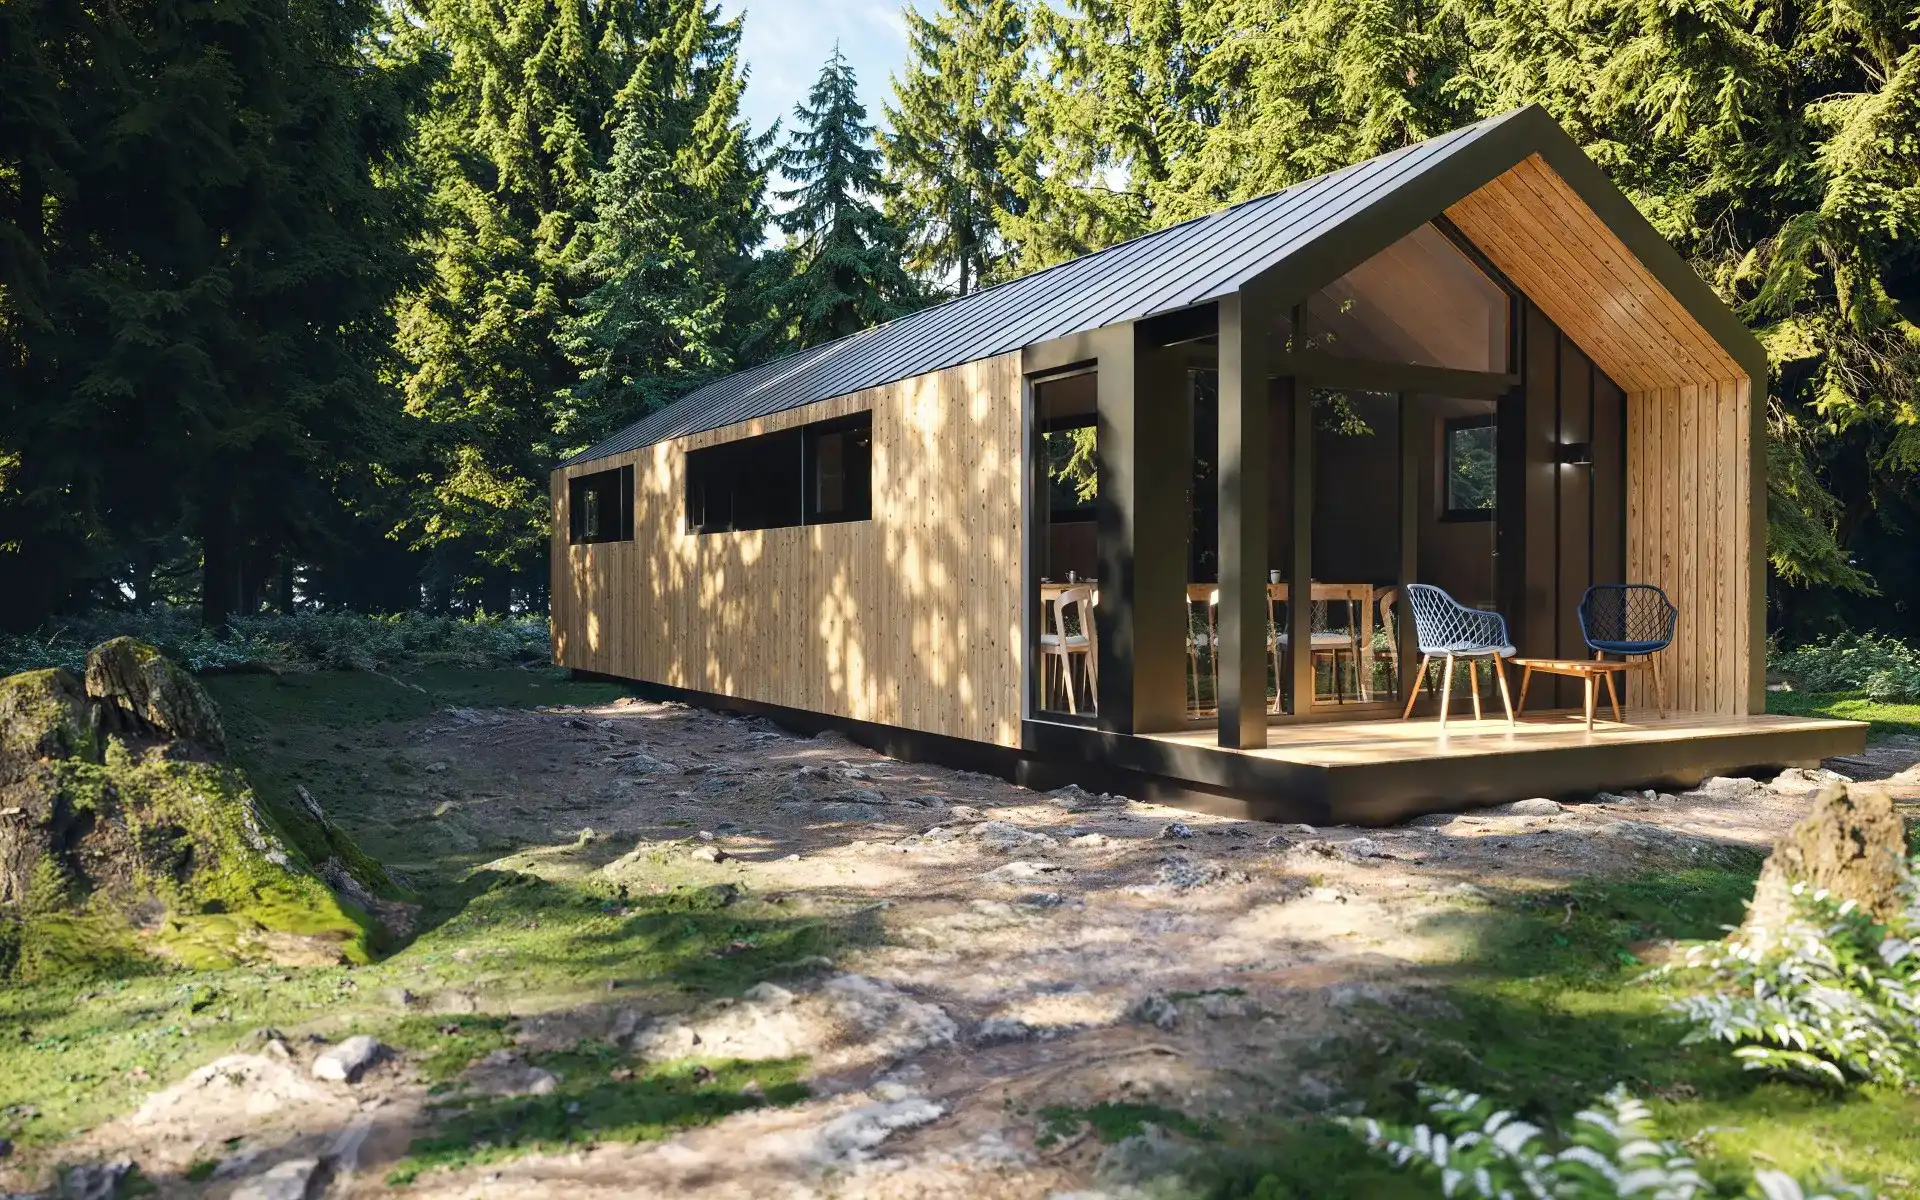
Render, timber, brick, standing seam metal. The visualisation shows how the materials look in sun and shade, which makes it easier to choose the facade and roof colours before ordering.

Garden, terrace and driveway
We show the house together with its plot: lawn, planting, fencing and parking. A view like this answers the question of what it will be like to live there, not just what it looks like.
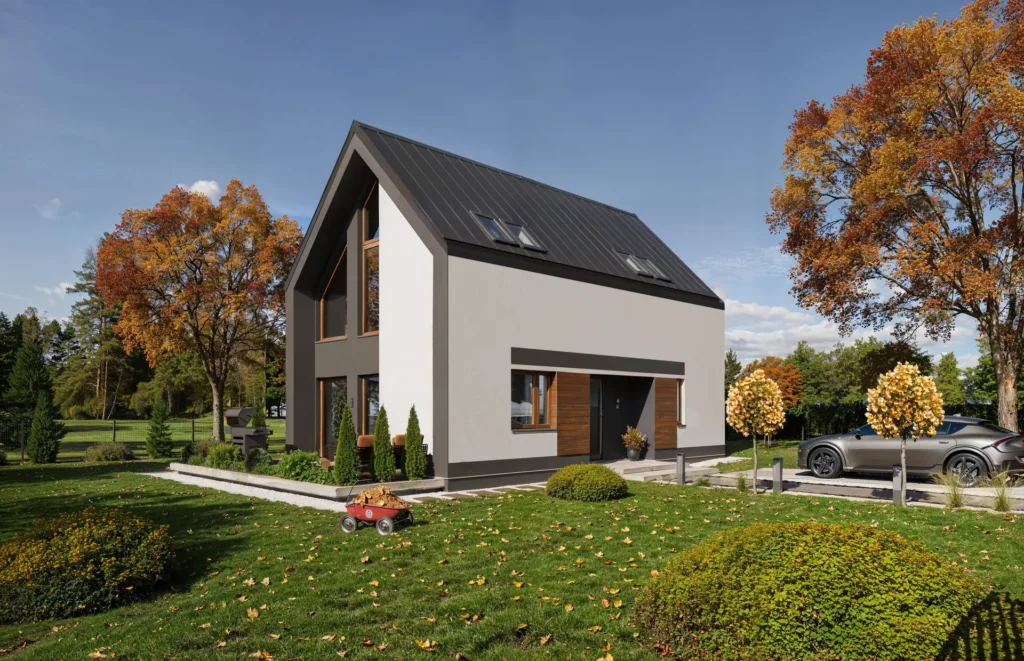
Times of day and seasons
The same house in morning sun, at dusk with the lights on, or in autumn. Evening views work well in ads and on catalogue covers.
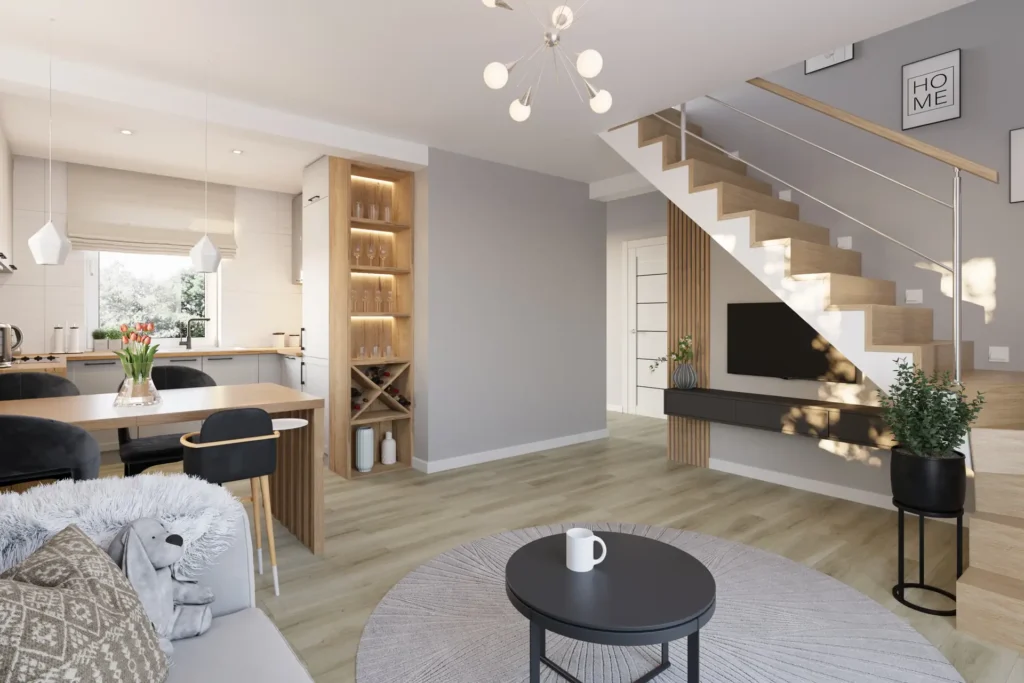
Interiors
Living room, kitchen, bedrooms, children’s rooms. We create the interiors in the same style as the exterior views so the whole set looks consistent. More on our interior visualisation.
House renders can be complemented with a 3D animation in which the camera circles the house or moves from room to room.
[ CASE STUDIES ]
House Renders From Our Projects
Unno modular houses
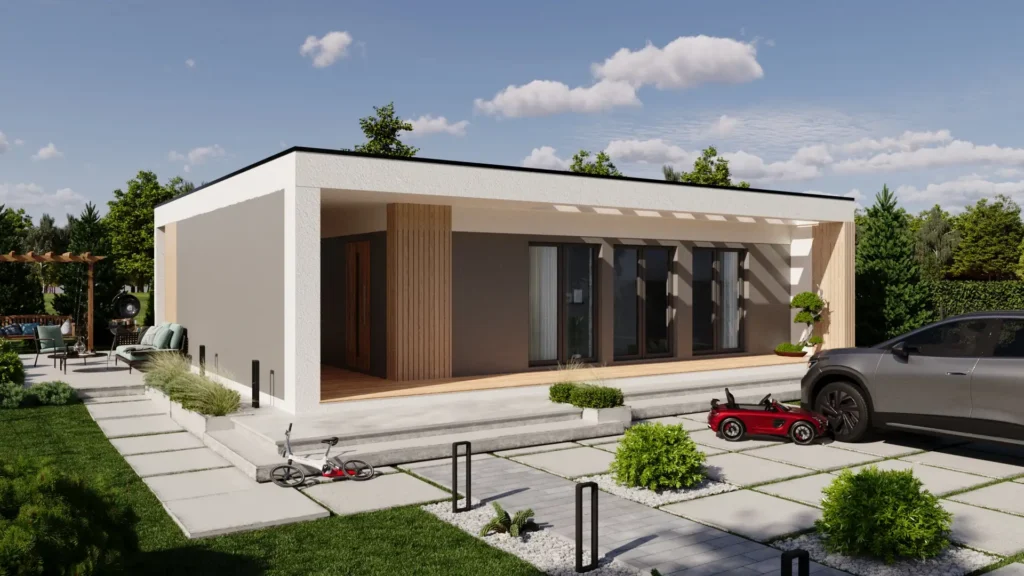
For a new modular home brand we rendered nine designs, made an animation for each of them and an interior film that took the place of a show home. The first homes sold before the show home was built. Plus a facade configurator based on render layers.
See the case study
Freedom passive houses

The manufacturer already had renders of its catalogue designs, but they weren’t convincing buyers. We made them again from scratch. Each house got its own setting, time of day and light, and the materials, from standing seam metal to timber cladding, look like a photograph.
See the case study
Villa in Mermaid Beach, Australia
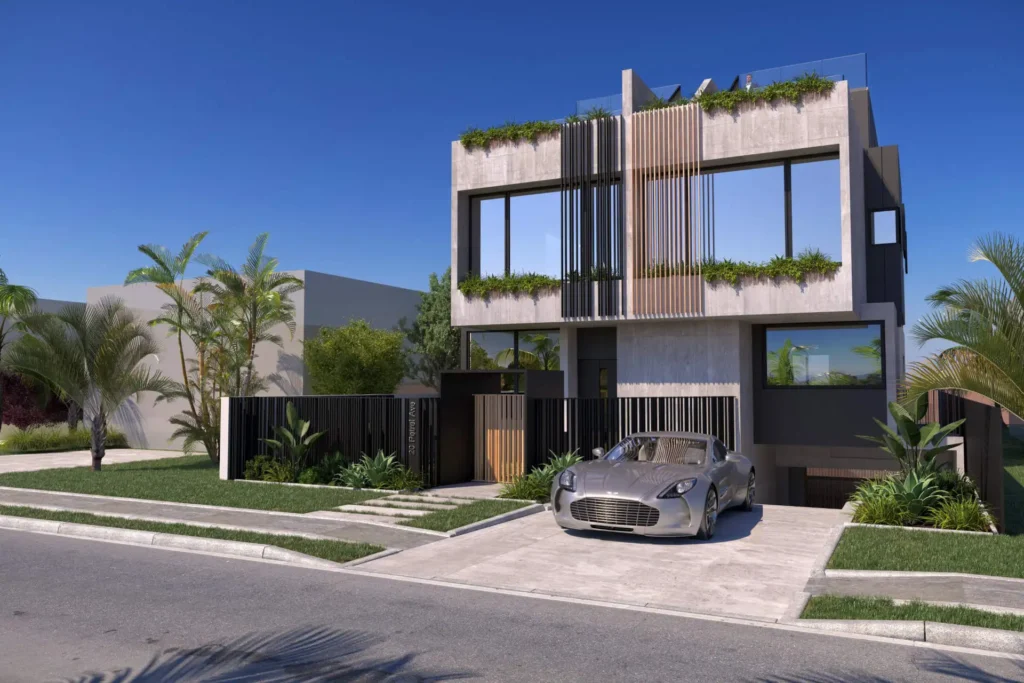
A residence on the Gold Coast overlooking the Coral Sea. We showed it from the street, from the garden with its pool, in a cutaway through every floor and from the inside, including the underground garage with the cars the client chose.
See the case study
[ WHO IT’S FOR ]
Who We Create House Renders For
Private clients
Building a home and want to see it before work starts? Or choosing between two facade and roof colours? All we need is the design, bespoke or from a catalogue.
Architects and design practices
Renders of house designs for client presentations, competitions and portfolios. We work from the drawings and models you send us.
Prefab and modular house manufacturers
Every design in your catalogue in the same style, plus interiors, animations and a house configurator. That is how we work with Unno, Freedom i Stimeo, a timber cabin manufacturer.
Housing developers
We show an estate of detached or semi-detached homes from the air and from street level, with each house type rendered separately. That is how we created the marketing for over a hundred homes at the Aleje Kwitnącej Wiśni development near Wrocław, Poland.
[ PROCESS ]
From Drawings to Stunning House Renders in 15 Days
Send us plans, mood boards or simply any inspiration you have. We can produce the visualisations whatever material you already have. Sometimes we work from a written description alone.
Our team builds a photorealistic 3D model of your project using industry-leading tools such as 3ds Max and Corona.
We present our work and then make every change you ask for. 100% satisfaction or you don’t pay.
You receive final visualisations ready for print, social media and any other marketing. Everything is delivered remotely.
[ NO SURPRISES ]
How much does a house render cost?
The price depends on the shape of the house, the surroundings and the number of views. The first view takes the most work, because that is when we build the 3D model of the house and plot. Additional views of the same house cost much less.
First view
from €450 excl. VAT
3D model of the house, the surroundings and the first photorealistic exterior render.
Package of 3 views
from €950 excl. VAT
For example the front from the street, the garden with the terrace and a dusk view. That is enough for your website, a catalogue and a banner.
Additional view
from €250 excl. VAT
Each further view of the same house, such as a garden view, an aerial view or a different season.
Two rounds of revisions are included. If you order the renders together with a 3D animation of the house, the whole package costs less.
Prices for interiors, virtual tours and our other services are in our 3D visualisation price list.


[ NO RISK ]
Top Quality, Every Time
We offer a 100% satisfaction guarantee on all our services. Our team will keep working with you until you are happy with every detail. If the final result doesn’t meet your expectations, you pay nothing, no questions asked. Your satisfaction is our priority, and we won’t stop until you are completely happy.
[ CLIENT REVIEWS ]
Real Stories. Real Results
★★★★★
“I worked with Lightvision when we were launching sales of Unno timber-frame houses. At that point we didn’t have a single physical house to show. (…) Today we have plenty of homes built and our own show homes, and we still go back to that material. It still sells.”
★★★★★
“We have been working with Piotr and the LightVision team since 2019 on our residential developments in Adelaide. For every new project they prepare exterior renders, kitchen visualisations and colour floor plans, working straight from our CAD drawings. They ask the right questions, turn changes around quickly and the quality is consistently excellent. The time difference has never been a problem. We come back to LightVision with every new development.”
★★★★★
“We have worked with Lightvision since the very start of our Zakątek Chmielna development, more than a year and a half now. In all that time they have never let us down. (…) Every piece of material is polished and presents our development brilliantly.”
[ FREQUENTLY ASKED QUESTIONS ]
Everything You Want to Know About House Renders Before You Get in Touch
How much does a house render cost?
The first view of a house starts at €450, each additional view at €250, and a package of three views at €950 (excl. VAT). The final price depends on the shape of the house, the surroundings and the number of views. Quotes are free, and prices for our other services are in our 3D visualisation price list.
What do you need from me to render a house?
Ideally floor plans, elevations and sections in PDF or DWG, plus details of the materials: render colour, cladding, roofing and window colour. If the house is built to a catalogue design, the design name and a list of changes are enough. We also work from sketches and written descriptions, but then we agree more at the start.
Can you show the house in surroundings like my plot?
Yes. From photos of the plot we recreate the terrain, the orientation and what is around it: a forest, neighbouring houses or a mountain view. The render then shows where the sun will come from and how the house will fit into the area.
Can I see several facade options?
Yes. We render the same view in several versions, for example a different render colour, timber instead of render or different roofing. For house manufacturers who want to give their customers a choice, we build a house configurator, as we did for Unno.
How long does a house render take?
We usually deliver a house package within 15 days of receiving the design. We show the first draft earlier so revisions don’t push the deadline back. For larger jobs, such as a whole series of catalogue designs, we agree the schedule individually.
Are revisions included?
Yes, two rounds of revisions are included. We show you a draft first and make your changes, and only then prepare the final files. Our rule is 100% satisfaction or you don’t pay.
Do you also do interiors and animations?
Tak. Interiors are created in the same style as the exterior views, and a 3D animation shows the house from every side or takes the viewer through every room. You can see an example of house interiors in our project for the Osiedle Widokowe development in Ustroń, Poland.
In what format will I receive the renders?
As high-resolution JPG or PNG files, ready for print, your website, social media and catalogues. Renders can also be printed in large format, for example on a site hoarding. Everything is delivered electronically.
[ LET’S START ]
Get a Free Quote for Your Project
Call or write to us at any time. We do our best to answer every enquiry within 24 hours.
phone:
- Your data is 100% safe with us.
- We never share your data with third parties.
- We usually reply within 24 hours.
- We work with clients all over Europe and beyond.
- Fully remote. No travel costs.
Everything You Need to Present a House, in One Place
From product renders to 3D virtual tours, we do it all. You bring the idea, we make it breathtaking.