3D Building Visualisation. Australia, 1/20 Petrel Ave, Mermaid Beach
An Extraordinary Gold Coast Villa on the Coral Sea

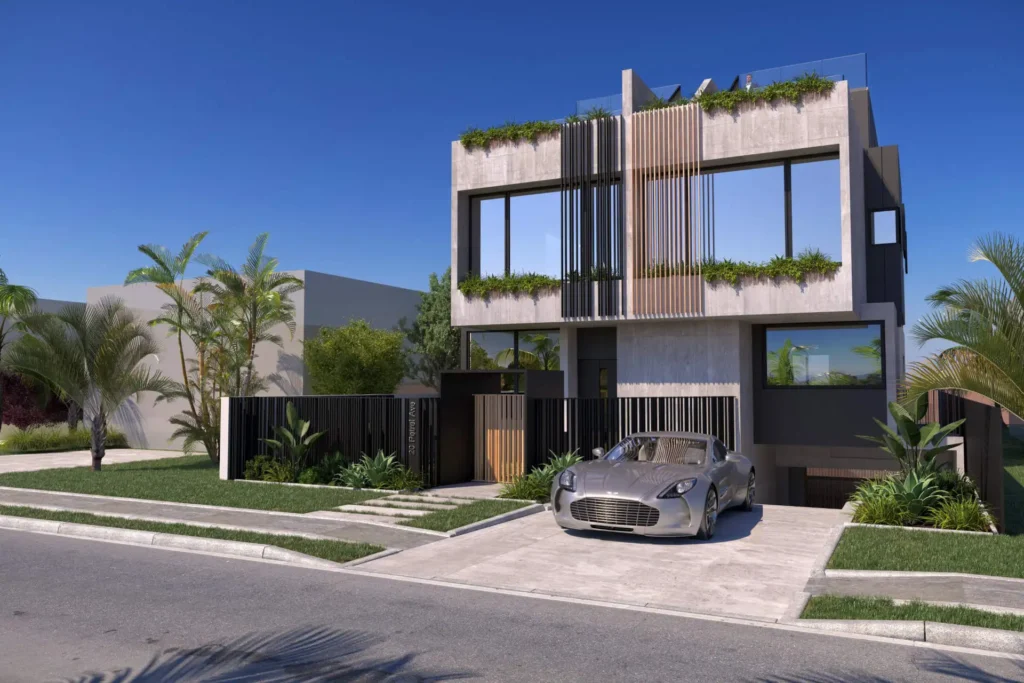
Exceptional architecture deserves exceptional visuals. Our work on the luxury residence at 1/20 Petrel Ave in Mermaid Beach shows how modern architectural visualisation can capture the prestige and unique character of a property. This remarkable Gold Coast villa, on the scenic shores of the Coral Sea, became the basis for photorealistic renders that take the viewer straight to an Australian paradise. The project called not only for technical precision but also for an understanding of the local landscape, where the play of light and the closeness of the ocean are key.
3D Cutaway Renders of the Building
One of the most demanding and most striking parts of the brief was a set of 3D renders showing the building as a cutaway. It is a very effective way to present the layout, letting a potential investor or buyer understand the volume of the building in a way traditional 2D plans never could.
In one comprehensive image we captured the full vertical structure of the residence. The viewer can follow the whole building: from the practical underground garage, through the spacious living areas and private bedrooms, up to the spectacular roof terrace. Renders like this are extremely valuable when selling luxury property, because they give a complete picture of how the home works and its scale, leaving no guesswork about where each part of daily life happens.

3D Render of the Underground Garage
Premium architecture isn’t only about what you see outside; the hidden levels must impress with their finish too. When rendering the Mermaid Beach building we paid special attention to the parking area. Having fun is an important part of the job, and there was plenty of it while rendering the garage, or more precisely the “toys” parked inside it.
Here personalisation went to the highest level. The client specified the exact makes and models of cars to fill the garage, underlining the status and lifestyle of the future residents. Thanks to advanced rendering, the reflections on the car bodies and the raw yet elegant texture of the floor make the villa’s lower level look as exclusive as its living room. It shows that professional building visualisation should cover every detail the client defines, however small.

3D Garden Renders
The final stage of the Gold Coast project was the villa’s surroundings. 3D renders of a building aren’t complete without showing how it relates to nature and the outdoor relaxation areas. We focused on the rear of the building, home to an impressive pool terrace.
We wanted to capture the feeling of an afternoon unwinding by the Coral Sea. An infinity pool, planting chosen to suit the Australian climate and details such as outdoor furniture and subtle exterior lighting form a coherent whole with the building. We made sure the blue of the pool water harmonised with the facade and that the whole scene invites you to spend time outdoors.
Thanks to this complete approach, from foundations to roof, the Petrel Ave project became a showcase of what modern rendering technology can do, helping investors communicate their bold architectural vision effectively.

Today’s property market requires developers and architects to use tools that stir emotion and build trust right from the planning stage. When rendering a building in a location as prestigious as Mermaid Beach, we focus on the finest detail, so you can almost feel the ocean breeze without leaving home. We treat every project individually, combining technical precision with artistic sensibility, so our renders are not just pictures but a complete story of luxury and modern design. That gives the property a unique selling point, setting it apart from the competition and staying in the minds of buyers looking for their place on the sunny Gold Coast.
Professionally prepared building renders are also a vital bridge between the designer’s vision and the client’s imagination, ensuring a full understanding of the aesthetic and practical qualities of this exceptional villa.