Timber Cabin Renders: the Stimeo Case Study
A long-standing partnership with a manufacturer from Radzymin, Poland, that began when I bought a conservatory from them myself. Summer houses in woodland settings, conservatories, interiors and 3D floor plans: material that lets them sell every model before it stands on anyone’s plot.
It Started With Me Being Their Customer
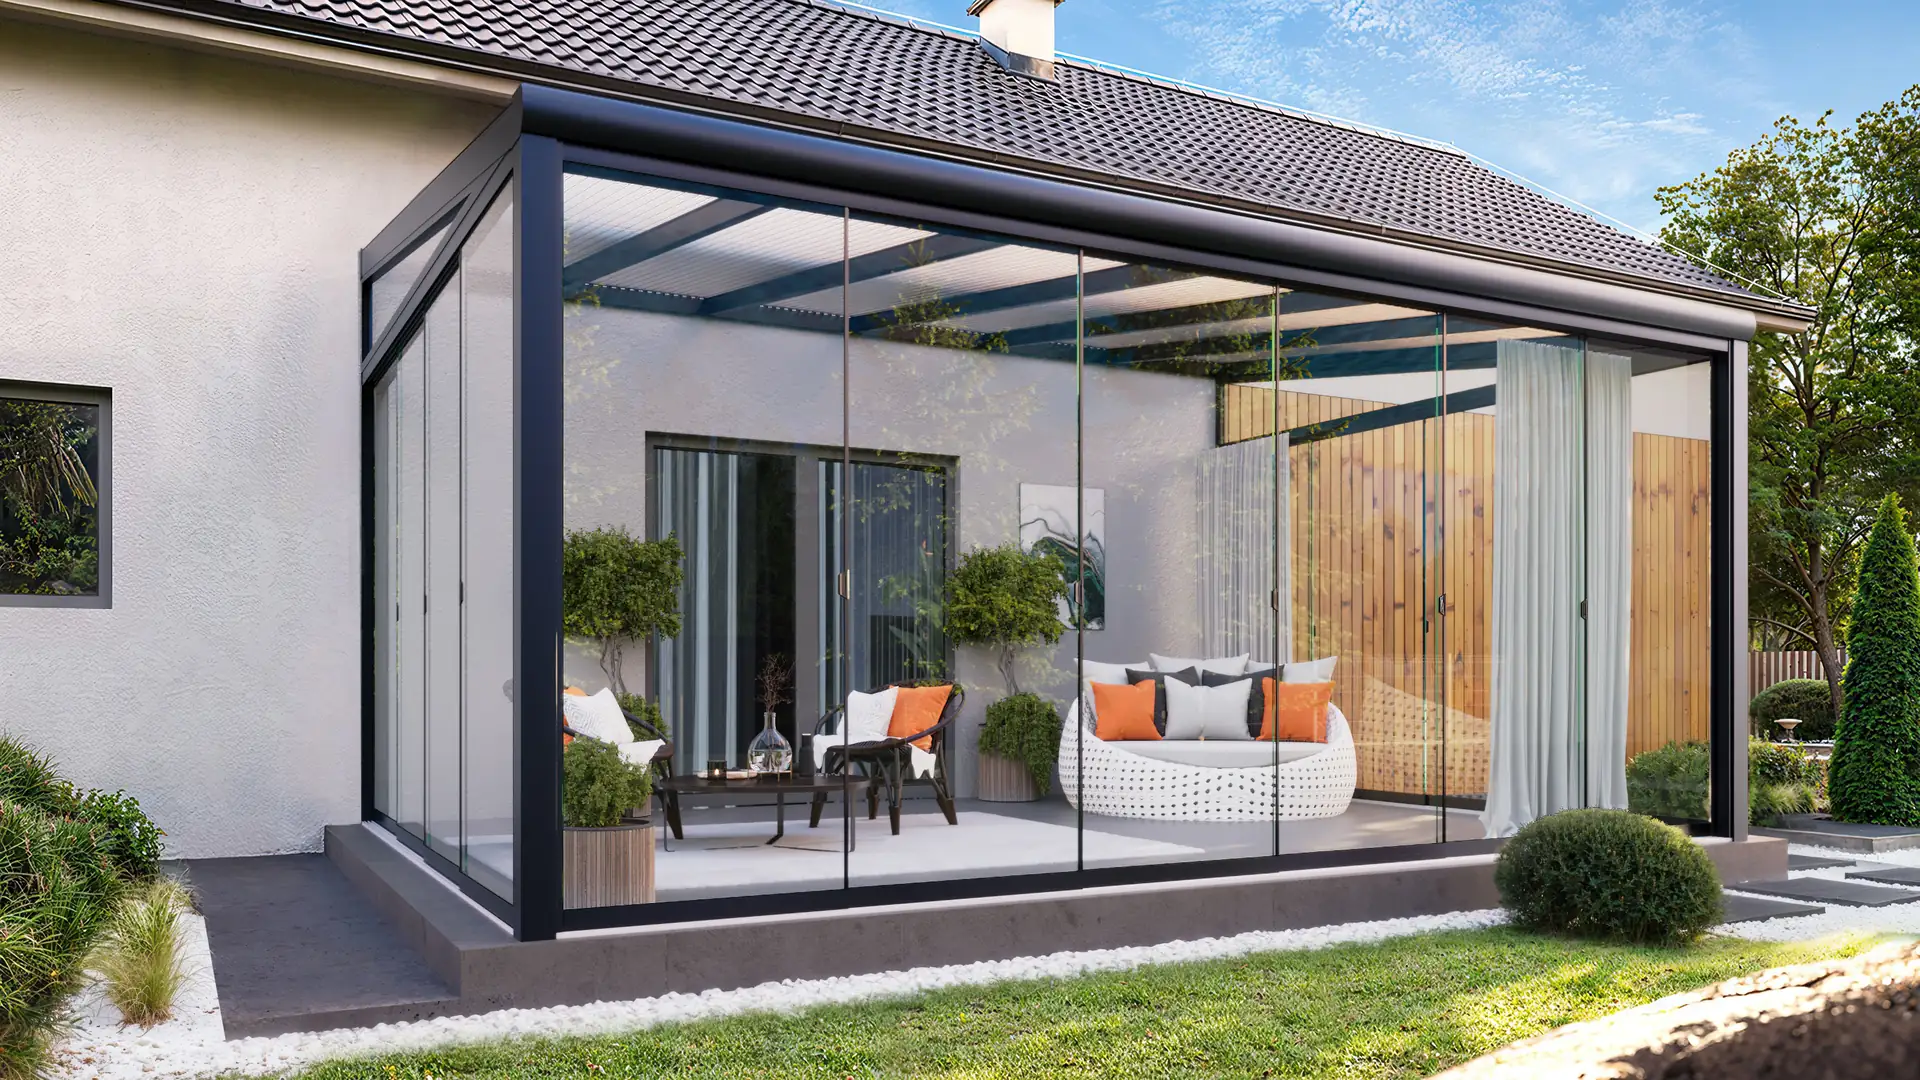
A few years ago I ordered a conservatory for my own house. I live in southern Poland, and Stimeo manufactures near Warsaw. I chose them despite the few hundred kilometres between us because the construction and workmanship stood up better than anything I found closer to home. The conservatory is still standing and remains one of the better purchases I have made.
About a year later we received a quote request. Stimeo were looking for a studio to render their products and found LightVision on Google. They wrote to us completely unaware that they were writing to one of their own customers.
Before a regular partnership there was a test job. We were the third studio to take it on. The two before us didn’t get past that stage and never started working with Stimeo. We did, and the first order was followed by more.
I think something that wasn’t in the brief helped: I knew the product as a customer. I knew what the structure looks like in use, how light behaves inside it at different times of day and what catches your eye when you stand next to it rather than looking at a render on a screen.
A Manufacturer Sells the Same House Many Times
A developer has one scheme and sells it once. A cabin manufacturer has a catalogue of models and sells the same cabin hundreds of times, each time to someone different who pictures it on their own land: by a lake, at the edge of a forest, in the back garden.
That is a completely different visual challenge from architectural visualisation of a single development, and it is exactly what we tackled on this project.
The company manufactures in Radzymin near Warsaw and has more than a decade on the market and thousands of completed orders behind it. The catalogue ranges from 25 m² cabins to structures over 70 m², cabins with mezzanines and lofts, garden, tool and sauna houses, plus conservatories, patio covers and carports.
Each of these products physically exists, so in theory you could just photograph it. The problem is that a photo shows one specific installation: that plot, that weather, the cladding colour the previous customer chose. Someone browsing the catalogue has to translate that to their own situation. A render does it for them.
Cabins in Settings That Sell
Hardly anyone buys a summer house on its technical specification. What you buy is the picture of spending a weekend in it.
That is why much of our work for Stimeo has been renders of cabins in wild settings: forest, tall grass, still water, branches reaching into the frame. The same model can look completely different in morning mist by a lake and in full summer sun in a forest clearing, and each version speaks to a different buyer.
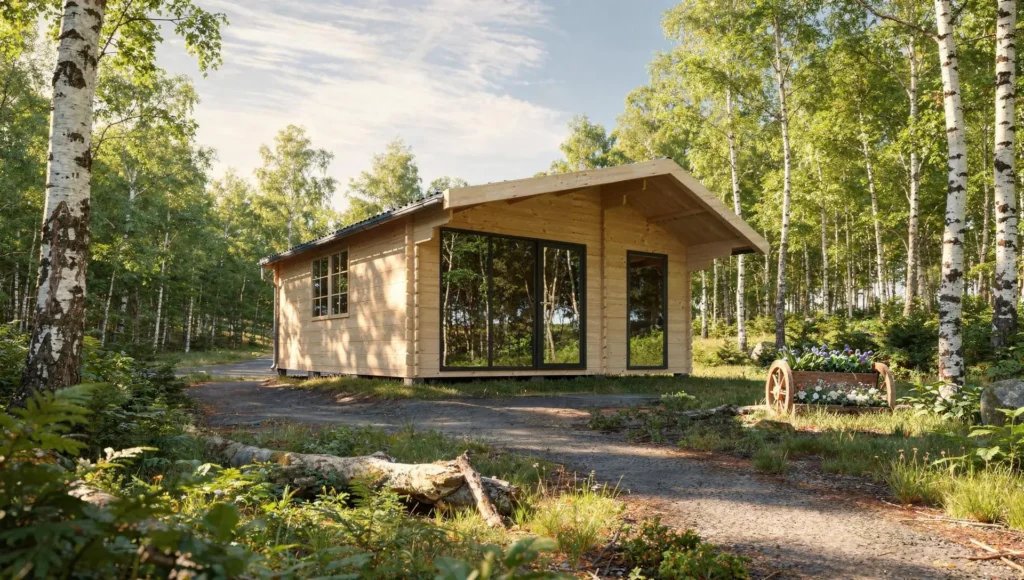

With photography that would mean finding those locations, putting a cabin there and waiting for the right weather. In 3D you build the scene once and then place any model in any configuration: a different stain colour, a different window layout, a different deck.
The same goes for the building itself. The Anastazja model in the opening image has a 30-degree roof pitch. In the gallery above, the same cabin appears with a steep roof and an extended overhang above the deck: a different silhouette and a different character, without modelling everything from scratch.
For the manufacturer this means one thing: every model in the catalogue can have images that could never be taken with a camera.
Conservatories: a Product That Is Almost Impossible to Photograph
A conservatory is always attached to someone’s house. That means every installation looks different: a different facade, different terrace proportions, a different setting. A photo of a previous installation mostly shows the previous customer’s house rather than the product itself.

A render lets you show the structure as a product: the difference between a polycarbonate and a glass roof, how the profiles run, what lean-to and freestanding versions look like, and how the glazing behaves at different times of day.
Glass and aluminium are also the most technically demanding materials to render. Reflections, transparency, refraction and highlights on the profiles decide whether a render looks like a photograph or like a render. Conservatories are the product where the difference between good and average work shows fastest.
Here I have an advantage no amount of research can make up for. I have a conservatory like this myself, and every day I see how light passes through the glazing in the morning and in the afternoon, where the shadows of the profiles fall and what happens to the reflections when the sky is overcast. You won’t find that in any catalogue photo.
Interiors: Floor Space Shown Honestly
With a 25 to 35 m² cabin, the buyer always asks the same question: is that really enough?


Interior renders answer that doubt before it comes up in a sales conversation. They show the real proportions of the space: where the bed fits, how the mezzanine works, how much room is left in the living area once the kitchen is in. Done honestly, without stretching the rooms, they spare disappointment at handover.
3D Floor Plans Instead of Technical Drawings
A 2D plan is easy to read if you are an architect. Most people buying a summer house are not architects.
A 3D floor plan, a top-down view of the layout with furniture, walls at their real height and materials, is understood instantly, without explanation. We prepared them for Stimeo to complement the renders, so buyers could see in one set both what the cabin looks like outside and how it is laid out inside.
Why This Partnership Lasts
After two years the library of models, materials and scenes is largely in place. A new product in the catalogue doesn’t need to start from zero; it goes into an existing setting, in a familiar style, consistent with the rest of the material.
That is the hidden benefit of working with one studio long term. Every year new material is produced faster and more cheaply, and the catalogue looks like a whole rather than a collection of images from different sources and different years.
Renders for Cabin and Garden Building Manufacturers
If you make timber cabins, conservatories, patio covers or other structures that go into a catalogue and onto your website, the same approach will work for you. Building the 3D model once means every colour variant, every setting and every new piece of marketing is then created from a ready-made library.
See our 3D rendering prices or send an enquiry describing your product and we will reply with a quote and a timeline.