


your kitchen before you order it
3D Kitchen Rendering
Photorealistic kitchen renders for furniture manufacturers, interior designers and developers, with real door fronts, worktops and lighting.
A kitchen is bought once in many years and costs real money, so it pays to see it first. A 3D kitchen render shows the door fronts, worktops, handles, lighting and how the kitchen connects to the rest of the home. Kitchen manufacturers get catalogue images without a showroom shoot, and designers and their clients get certainty that the chosen materials work together.


[ EVERY DETAIL OF THE CABINETRY ]
A 3D Kitchen You Can Order Without Guesswork
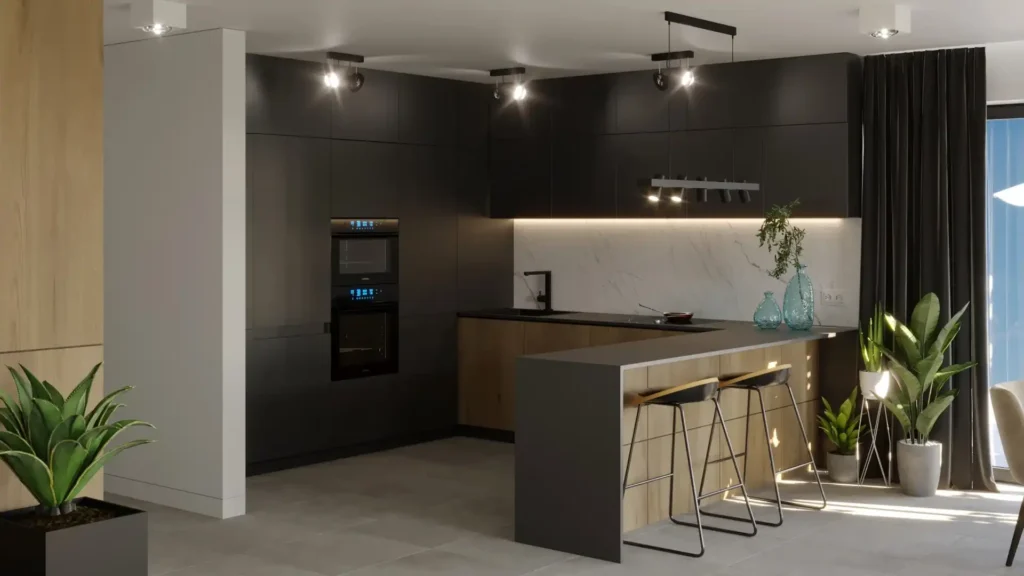
Door fronts, worktops and handles
We recreate the actual door fronts, veneers, worktops and handles at real dimensions. You can see how a matt front looks next to a stone worktop and whether the timber clashes with the floor.
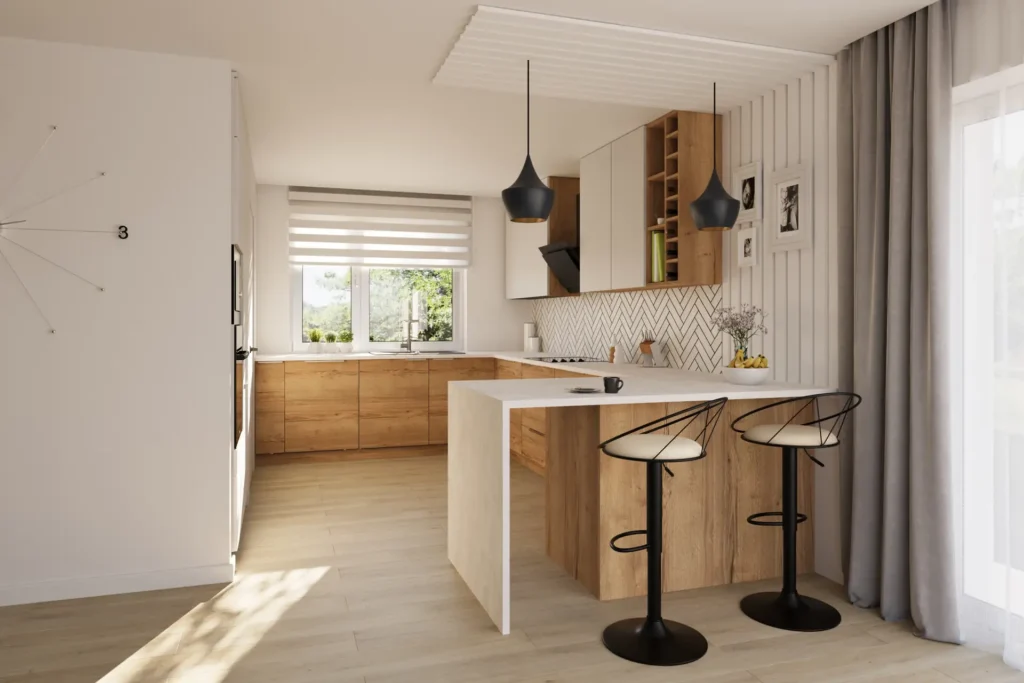
Open-plan kitchens
In most homes the kitchen opens onto the living and dining area. We show it in that whole setting, so you can see whether the cabinetry suits the rest of the interior.
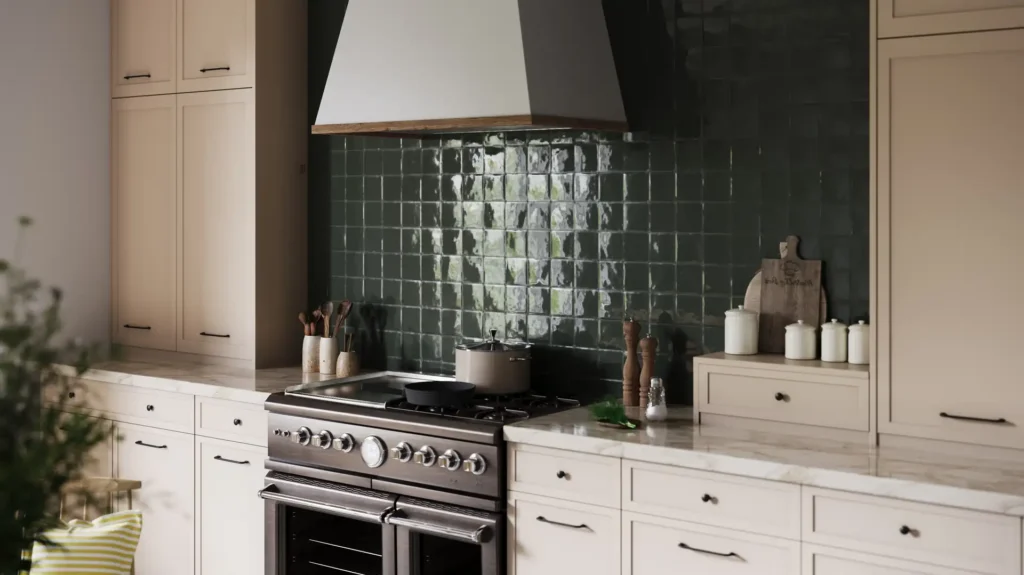
One layout in several styles
For kitchen system manufacturers we show one kitchen in several styles and colours. Rustic versions take more work on the details, minimalist ones on the light and materials.
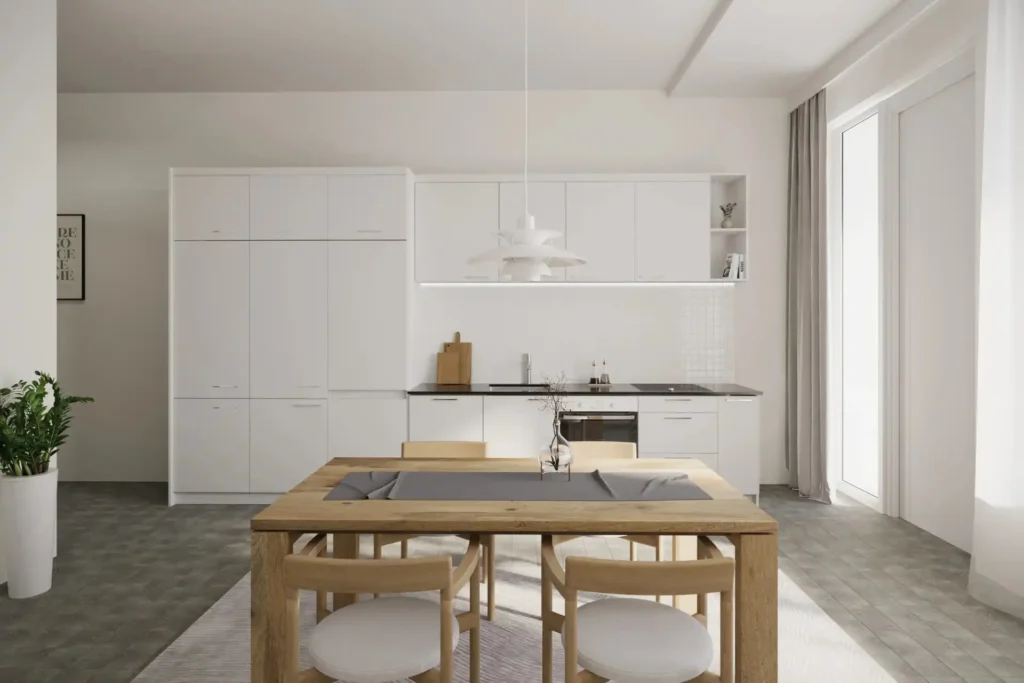
A layout when there is no design
If you only have a floor plan, we will suggest a sample kitchen layout based on your preferences and show it in a render. It is worth confirming the cabinetry details with your joiner afterwards.
[ CASE STUDIES ]
Kitchen Renders From Our Projects
Kitchens for Waxman Ceramics
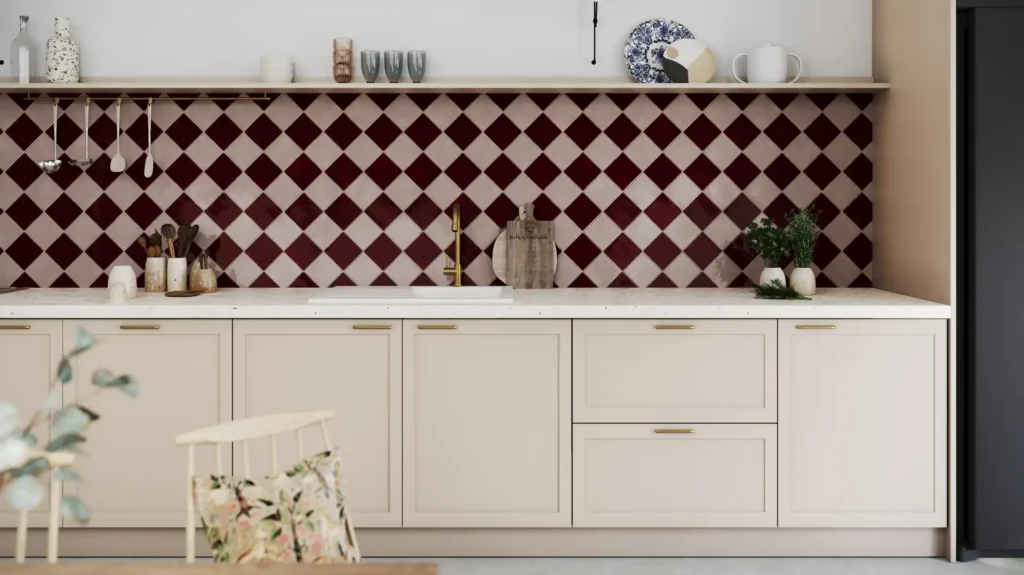
Kitchens and bathrooms with handmade tiles for a UK distributor, in around 35 colourways. Same shot, different tiles every time.
See the case study
Kitchens in Unno homes
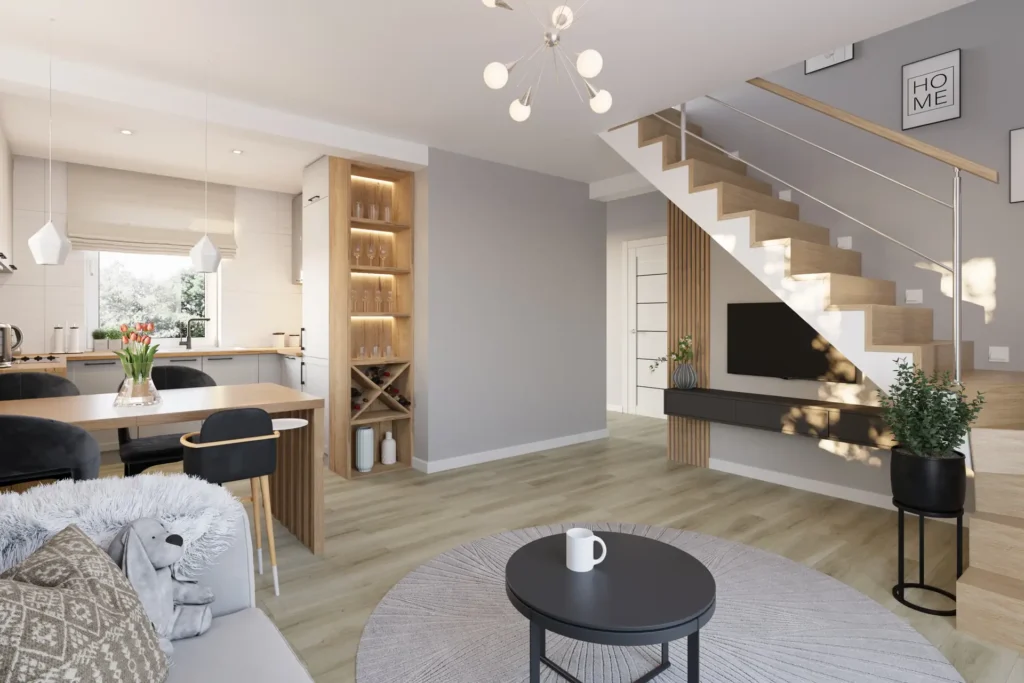
Interiors of nine modular house designs, including open-plan kitchens, and an interior film that took the place of a show home.
See the case study
Kitchens at Aleje Kwitnącej Wiśni
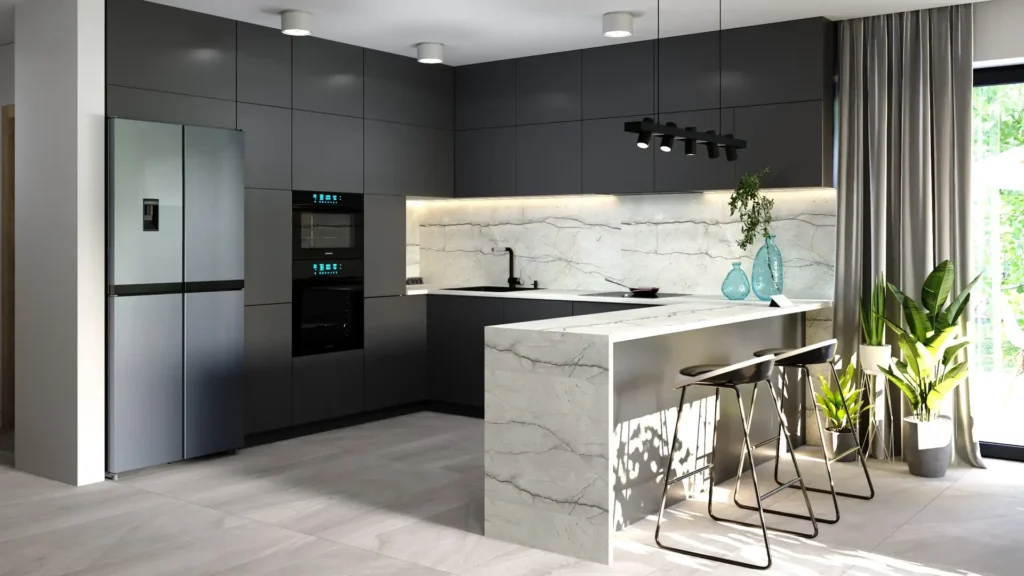
Five apartment types in three finish options, each with a different kitchen. The renders became 15 virtual tours for buyers.
See the case study
[ WHO IT’S FOR ]
Who We Create Kitchen Renders For
Kitchen manufacturers
Photorealistic kitchen images for your catalogue, website and social media, without building a display or organising a photo shoot. The whole collection in several colours, too.
Interior designers
Your kitchen design in a form your client understands straight away. We work from cabinetry drawings, material schedules and product sheets.
Property developers
Kitchens in homes for sale and in show homes. We show the finish specification or a sample layout before the unit is completed.
Homeowners planning a kitchen
Before you order from your joiner, check the door colours, worktop and lighting in a render. A change on screen costs far less than one after fitting.
[ PROCESS ]
From Drawings to Stunning Kitchen Renders in 15 Days
Send us plans, mood boards or simply any inspiration you have. We can produce the visualisations whatever material you already have. Sometimes we work from a written description alone.
Our team builds a photorealistic 3D model of your project using industry-leading tools such as 3ds Max and Corona.
We present our work and then make every change you ask for. 100% satisfaction or you don’t pay.
You receive final visualisations ready for print, social media and any other marketing. Everything is delivered remotely.
[ NO SURPRISES ]
How much does a kitchen render cost?
The price depends on the size of the kitchen, the number of units to model and the number of views. Quotes are free and with no obligation.
Single view
from €350 excl. VAT
One photorealistic kitchen render. Enough to check the fronts, worktop and colours before you order.
Package of 5 views
from €1,450 excl. VAT
The kitchen from several angles with detail close-ups, or one kitchen in several colours for a catalogue.
Bundles
save up to 35%
Order kitchen renders together with other interiors, a 3D floor plan or a virtual tour and pay less for the whole set.
Two rounds of revisions are included. We work remotely, with no travel costs.
Prices for our other services are in our 3D visualisation price list.


[ NO RISK ]
Top Quality, Every Time
We offer a 100% satisfaction guarantee on all our services. Our team will keep working with you until you are happy with every detail. If the final result doesn’t meet your expectations, you pay nothing, no questions asked. Your satisfaction is our priority, and we won’t stop until you are completely happy.
[ CLIENT REVIEWS ]
Real Stories. Real Results
★★★★★
“We have been working with Piotr and the LightVision team since 2019 on our residential developments in Adelaide. For every new project they prepare exterior renders, kitchen visualisations and colour floor plans, working straight from our CAD drawings. They ask the right questions, turn changes around quickly and the quality is consistently excellent. The time difference has never been a problem. We come back to LightVision with every new development.”
★★★★★
“I have worked with LightVision many times (around 5 or 6 times in the last year). It is worth every penny for the great quality renders they deliver. Excellent communication and always outstanding 3D renders.”
★★★★★
“I worked with Lightvision when we were launching sales of Unno timber-frame houses. At that point we didn’t have a single physical house to show. We ordered exterior renders of every design and 3D animations of the exteriors and interiors. (…) They are still selling.”
[ FREQUENTLY ASKED QUESTIONS ]
Everything You Want to Know About Kitchen Renders Before You Get in Touch
How much does a kitchen render cost?
A single kitchen render starts at €350 and a package of five views at €1,450 (excl. VAT). The price depends on the size of the kitchen, the number of units and the number of views. Quotes are free, and prices for our other services are in our 3D visualisation price list.
What do you need from me to render a kitchen?
Ideally a dimensioned kitchen plan and cabinetry drawings, for example from kitchen design software. Plus the chosen fronts, worktop, handles, appliances and lighting: names, photos or product sheets. If you only have a floor plan of the home, we can work with that too.
How is a kitchen render different from a kitchen planner drawing?
Kitchen planning software gives simple previews, fine for checking dimensions and the unit list. A photorealistic render shows the materials, light and the whole room like a photograph, so it works for catalogues, websites and client presentations.
Can you show specific fronts, worktops and appliances?
Yes. We recreate them from product sheets, samples and photos, at real dimensions. For tile and material brands we also produce whole series of kitchens in many variants, as we did for Waxman Ceramics.
Can you suggest a kitchen layout if I don’t have a design?
Yes. Based on the floor plan and your preferences we will suggest a sample kitchen layout and show it in a render. It is worth confirming the cabinetry, services and appliances with your joiner or designer afterwards.
How long does a kitchen render take?
A single kitchen render usually takes a few working days. For a whole kitchen collection or a series of apartments we agree the deadline when we quote.
Are revisions included?
Yes, two rounds of revisions are included. We show you a draft first and make your changes, and only then prepare the final files. Our rule is 100% satisfaction or you don’t pay.
In what format will I receive the renders?
As high-resolution JPG or PNG files, ready for catalogue print, your website and social media. Everything is delivered electronically.
[ LET’S START ]
Get a Free Quote for Your Project
Call or write to us at any time. We do our best to answer every enquiry within 24 hours.
phone:
- Your data is 100% safe with us.
- We never share your data with third parties.
- We usually reply within 24 hours.
- We work with clients all over Europe and beyond.
- Fully remote. No travel costs.
Everything You Need for Interior Visualisation, in One Place
From product renders to 3D virtual tours, we do it all. You bring the idea, we make it breathtaking.