


for property developers
Residential Development Rendering
Photorealistic renders of apartment and housing developments for the sales office, the project website and campaigns, before construction starts.
Developers start selling before construction begins. Development renders show buyers what the buildings, the green spaces between them, the parking and the view from the balcony will look like. We create marketing visuals for apartment schemes, terraced housing and estates of detached homes.


[ TYPES OF VIEWS ]
Your Development From Every Angle
We plan the set of views around sales. The aerial view shows the whole scheme and its surroundings, street-level views show what it will be like to live there, and dusk shots add atmosphere to your ads.
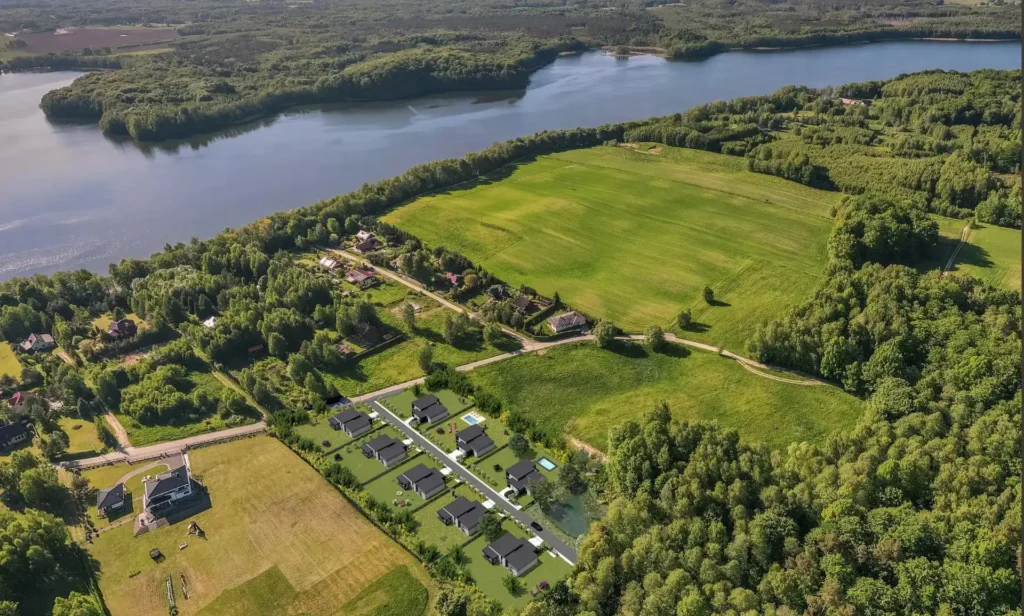
Aerial view
The whole scheme in its setting: the layout of the buildings, roads, parking, landscaping and what is nearby, such as a forest, a lake or the town centre. This is the view that usually ends up on the hoarding and the project homepage.

Street level
Entrances, facades, balconies and ground-floor retail units, seen through the eyes of someone walking down the pavement. This is where buyers look for their own window.

Courtyards and green spaces
Playgrounds, paths, private gardens for ground-floor flats and places to relax. For families with children this often matters more than the facade.

Dusk and seasons
The same development at sunset, in the evening with the lights on, or in winter. These views show the external lighting and look great in campaigns.
Development renders can be combined with an interactive 3D masterplan where buyers choose their own unit, a virtual tour of the apartment and a 3D animation of the whole scheme.
[ CASE STUDIES ]
Development Renders From Our Projects
Aleje Kwitnącej Wiśni development
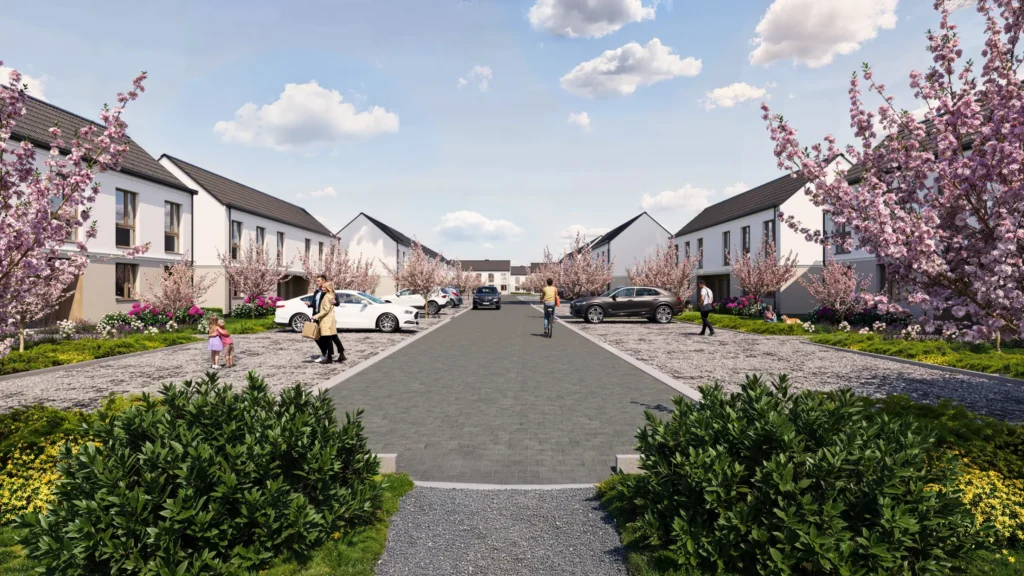
For two years we have been producing the marketing visuals for the developer Mironiuk’s scheme of over a hundred homes in Siechnice near Wrocław, Poland. Cherry blossom appears in every frame. Alongside the renders came images for the sales masterplan, rotating 3D floor plans of the units and 15 virtual tours.
See the case study
Zakątek Chmielna development
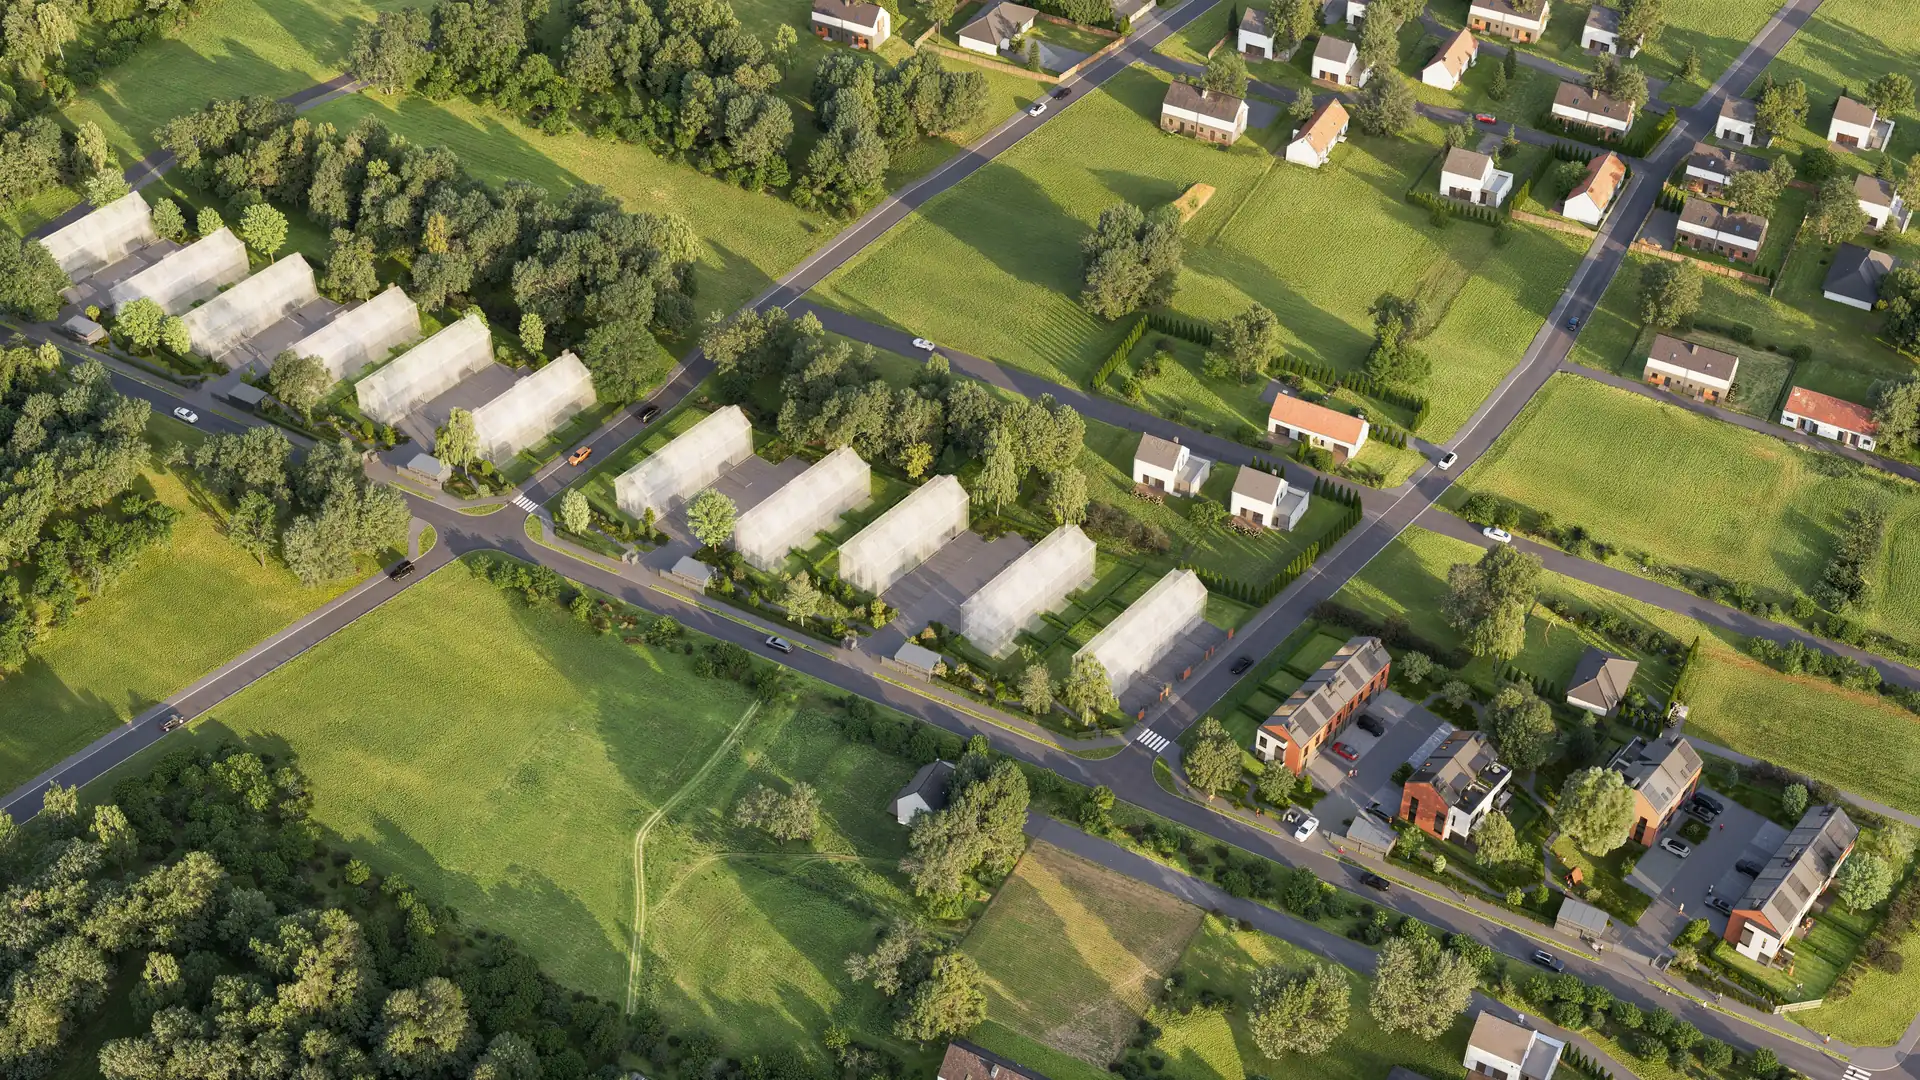
CUD Development came to us when their scheme in Żyrardów, Poland, existed only on paper. We produced renders, 3D floor plans, virtual tours, an interactive masterplan showing which homes are available, an animation with people and the project website. Several dozen homes have already been sold.
See the case study
Zielona Village development
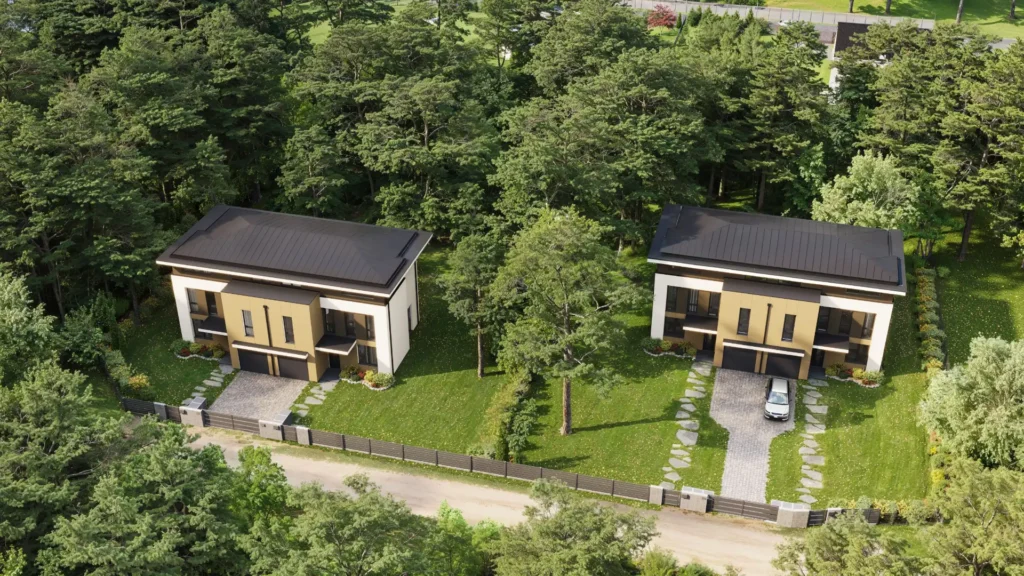
A small development of 16 homes on the edge of Kampinos Forest near Warsaw, built to eight different designs. No trees may be felled on the plots, so we placed every tree in the model by hand, keeping the forest while making sure the houses are clearly visible. Plus an interactive masterplan, unit sheets and the project website.
See the case study
[ WHO IT’S FOR ]
Who We Create Development Renders For
Property developers
A complete set of sales material: renders for the project website, the sales office, hoardings and campaigns. For later phases we reuse the same model, so new views are produced faster.
Architects and design practices
Renders of development designs for investor presentations, competitions and planning meetings. We work from the drawings and models you send us.
Marketing agencies
Views prepared for a specific campaign: billboard, social media and web formats. We can work to your brief and the project’s visual identity.
[ PROCESS ]
From Drawings to Finished Development Renders
Send us plans, mood boards or simply any inspiration you have. We can produce the visualisations whatever material you already have. Sometimes we work from a written description alone.
Our team builds a photorealistic 3D model of your project using industry-leading tools such as 3ds Max and Corona.
We present our work and then make every change you ask for. 100% satisfaction or you don’t pay.
You receive final visualisations ready for print, social media and any other marketing. Everything is delivered remotely.
[ NO SURPRISES ]
How much does a development render cost?
The price depends on the number of buildings, the size of the site and the number of views. The first view takes the most work, because that is when we build the 3D model of the whole scheme and its surroundings. Additional views cost much less.
First view
from €750 excl. VAT
3D model of the buildings and site, the surroundings and the first photorealistic render of the development.
Package of 3 views
from €1,450 excl. VAT
For example an aerial view, a street-level view and the courtyard at dusk. That is enough for the project website, a hoarding and the campaign launch.
Additional view
from €350 excl. VAT
Each further view of the same development, such as another building, an entrance or a different time of day.
Two rounds of revisions are included. If you order the renders together with a interactive masterplan, virtual tours or an animation, the whole package costs less.
Prices for interiors, virtual tours, 3D floor plans and our other services are in our 3D visualisation price list.


[ NO RISK ]
Top Quality, Every Time
We offer a 100% satisfaction guarantee on all our services. Our team will keep working with you until you are happy with every detail. If the final result doesn’t meet your expectations, you pay nothing, no questions asked. Your satisfaction is our priority, and we won’t stop until you are completely happy.
[ CLIENT REVIEWS ]
Real Stories. Real Results
★★★★★
“We have been working with Piotr and the LightVision team since 2019 on our residential developments in Adelaide. For every new project they prepare exterior renders, kitchen visualisations and colour floor plans, working straight from our CAD drawings. They ask the right questions, turn changes around quickly and the quality is consistently excellent. The time difference has never been a problem. We come back to LightVision with every new development.”
★★★★★
“I needed something unusual: a render of an apartment development to be printed on a wall almost 5 metres long. At that size every unfinished detail shows. (…) The final result was excellent, even at such a large print size. Highly recommended!”
★★★★★
“We have worked with Lightvision since the very start of our Zakątek Chmielna development, more than a year and a half now. In all that time they have never let us down. (…) Every piece of material is polished and presents our development brilliantly.”
[ FREQUENTLY ASKED QUESTIONS ]
Everything You Want to Know About Development Renders Before You Get in Touch
How much does a development render cost?
The first view of a development starts at €750, each additional view at €350, and a package of three views at €1,450 (excl. VAT). The final price depends on the number of buildings, the size of the site and the number of views. Quotes are free, and prices for our other services are in our 3D visualisation price list.
What do you need from me to render a development?
Ideally the site plan, floor plans, elevations and sections in PDF or DWG, plus details of the facade materials and colours. Photos of the site and the area also help. If the design is at an early stage, we work from the concept and add detail in later versions.
Can you show the development in its real surroundings?
Yes. Using maps and photos of the site we recreate the terrain, the roads and what is nearby: other buildings, a forest or a lake. The render then shows how the development will fit into the area and how close it is to green space or the town centre.
Can you render later phases of the scheme?
Yes. For later phases we reuse the model from earlier work, so new buildings and views are produced faster and the whole series looks consistent. That is how we have been developing the visuals for the Aleje Kwitnącej Wiśni.
How long does a development render take?
We agree the deadline when we quote, as it depends on the number of buildings and views. We show the first draft early enough that revisions don’t push the deadline back. If you have a specific date in mind, such as a sales launch or a trade fair, mention it in your enquiry.
Are revisions included?
Yes, two rounds of revisions are included. We show you a draft first and make your changes, and only then prepare the final files. Our rule is 100% satisfaction or you don’t pay.
Do you also create masterplans, virtual tours and 3D floor plans?
Yes. Alongside the renders we prepare an interactive 3D masterplan with a unit search, virtual tours, 3D floor plans and 3D animations. We produced the full set for Zakątek Chmielna.
In what format will I receive the renders?
As high-resolution JPG or PNG files, ready for print, the project website and social media. We also prepare files for large-format print, for example a site hoarding or a sales office wall. Everything is delivered electronically.
[ LET’S START ]
Get a Free Quote for Your Project
Call or write to us at any time. We do our best to answer every enquiry within 24 hours.
phone:
- Your data is 100% safe with us.
- We never share your data with third parties.
- We usually reply within 24 hours.
- We work with clients all over Europe and beyond.
- Fully remote. No travel costs.
Everything You Need to Market a Development, in One Place
From product renders to 3D virtual tours, we do it all. You bring the idea, we make it breathtaking.