3D Architectural Visualisation of Passive Houses

In today’s architecture, where energy efficiency is becoming the standard rather than a choice, the way designs are presented matters enormously. 3D architectural visualisation of passive houses is a challenge that calls for technical precision combined with artistic sensibility. At LightVision we understand that a passive house is more than a building: it is a promise of comfort, quiet and harmony with nature, and that is what our images have to convey.

A collection of photorealistic 3D renders of catalogue homes.
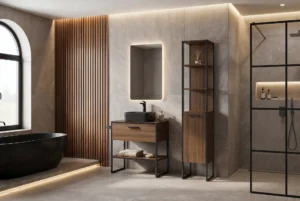
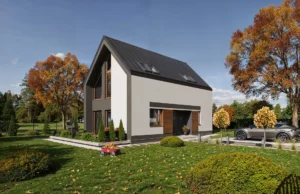
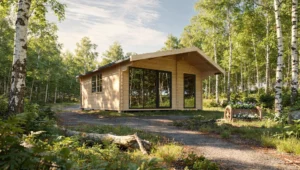
We would like to present a selection of the photorealistic 3D renders of beautiful passive houses we have created. Our client already had renders of these homes, but their quality wasn’t good enough. They lacked depth, the right light and the detail that would convince a buyer to choose a particular design. So the new renders had to be highly realistic. I am glad we were trusted with this demanding project and that we managed to create interesting, varied compositions. Improving on existing work always starts with analysing what went wrong before. For the Freedom collection we made sure every material, from modern standing seam metal to timber cladding, responds to light in a physically correct way. As a result our photorealistic renders of catalogue homes stopped being mere drawings and became digital photographs of buildings that don’t exist yet.
3D Architectural Visualisation of Catalogue Passive Houses
Creating visuals for passive house construction is a particular process. A passive house has a compact form and large south-facing glazing, and in our work we try to bring out those strengths. Architectural visualisation of catalogue passive houses, as we create it, is not just a render of a building but a whole story about a sustainable way of life.
Buyers looking for catalogue homes often find it hard to imagine how a simple, modern building will look in a real garden. Our job is to show that the minimalism of a passive house is its greatest strength. By choosing the right light, whether soft morning light or the warm glow of sunset, we bring out the best in each design while respecting every technical detail that matters in energy-efficient architecture.


How Do You Achieve Variety in 3D Renders?
On projects like this, with dozens of renders of similar buildings to produce, there is a temptation to mass-produce. We put a lot of time into getting an interesting mood, good lighting, a strong composition and the right colours on the very first render. And then the thought comes: what if we just swap the building and shift the camera slightly? No chance. A shortcut like that leads nowhere good.
Of course it makes sense to reuse certain well-considered, proven elements, but every architectural render must have its own distinct style, and that is what we aimed for throughout the creative process. To avoid monotony, we designed separate surroundings for each passive house in the Freedom collection. We changed not only the planting but also the time of day, the humidity of the air (which affects reflections) and the entourage, the details that bring a scene to life. So when buyers browse the catalogue, they don’t get a sense of repetition but feel they are looking at many unique options. Variety, the way we do it, is a craft that rejects automation in favour of quality.


Architectural Visualisation: a Huge Number of 3D Objects
A virtual space set up to present a house in 3D as well as possible is often a huge challenge even for a top-end workstation. Photorealistic architectural renders can’t do without highly detailed 3D models, and plants are among the most complex objects. It is hard to imagine how many individual leaves make up each shrub in our renders, let alone the lawn. Without keeping the virtual scene well organised, and without the right workstation, the whole project could have ended in disaster.
The project required advanced resource management. Each scene contains millions of polygons. To get a “wow” effect we can’t compromise on planting, because that is what grounds the building in reality. Realistic grass where every blade has its own geometry, or trees whose leaves let light through (subsurface scattering), are what make professional 3D architectural visualisation. Our workstations ran flat out to process all that data and deliver images that showcase the highest quality in 3D.
Attention to the technical side of rendering lets us create images that impress with their clarity and lack of digital noise. At LightVision we use technology in the service of art, making sure every passive house in our renders looks so real you could almost touch the facade. It is this wealth of detail and 3D objects that makes our work stand out and builds trust with the most demanding audiences.