3D House Animation and Renders: H&R Projekt
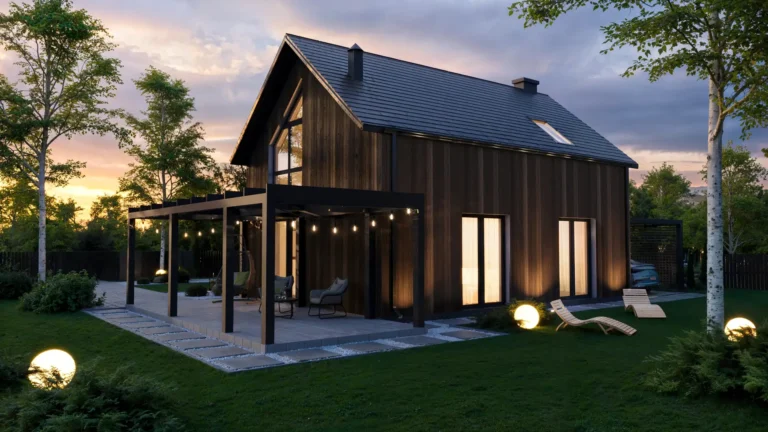
A house with timber cladding and a loft: a 3D model built from PDF drawings, exterior and interior renders and a 40-second 3D animation for the design office H&R Projekt.


A house with timber cladding and a loft: a 3D model built from PDF drawings, exterior and interior renders and a 40-second 3D animation for the design office H&R Projekt.
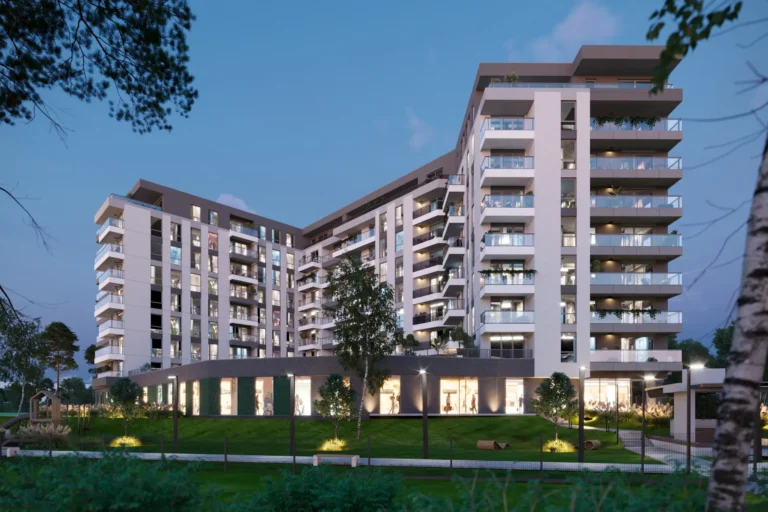
A development of 100 apartments in Katowice, Poland, for which we created exterior renders, a 3D animation and rotating floor plans of three apartments.
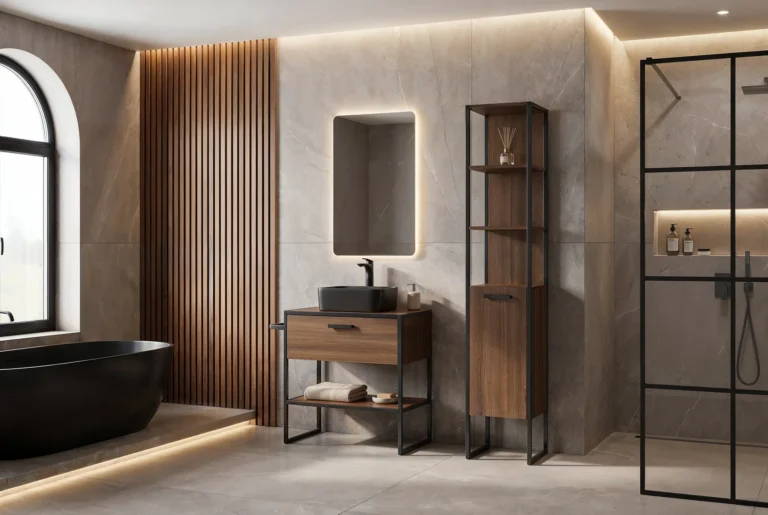
A bathroom furniture manufacturer from Szczecin, Poland, for whom we have created packshots, dimension drawings and AI room sets for every new collection since 2024. 42 orders and several thousand images.
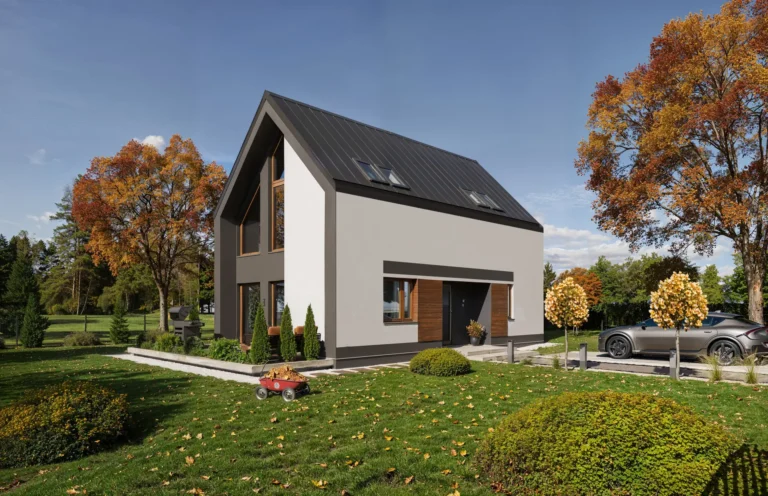
A new modular house brand from Riser. Renders of nine designs, animations, an interior film instead of a show home and a configurator built on PNG layers.
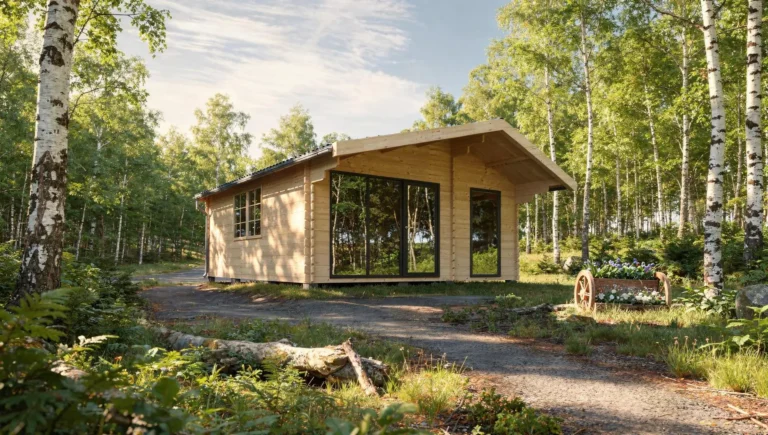
A manufacturer near Warsaw that I bought my own conservatory from. We render their summer houses in any setting, plus interiors and 3D floor plans for the catalogue.
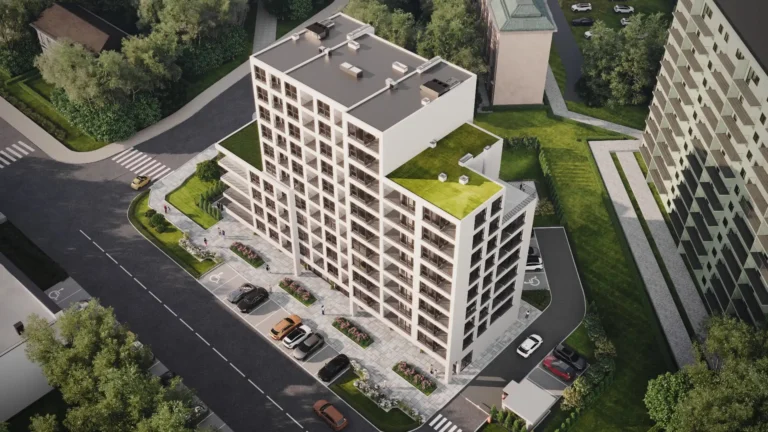
Three developments, three 3D masterplans and one system. The masterplan pulls unit prices and availability straight from the developer’s CRM, with no manual updates.
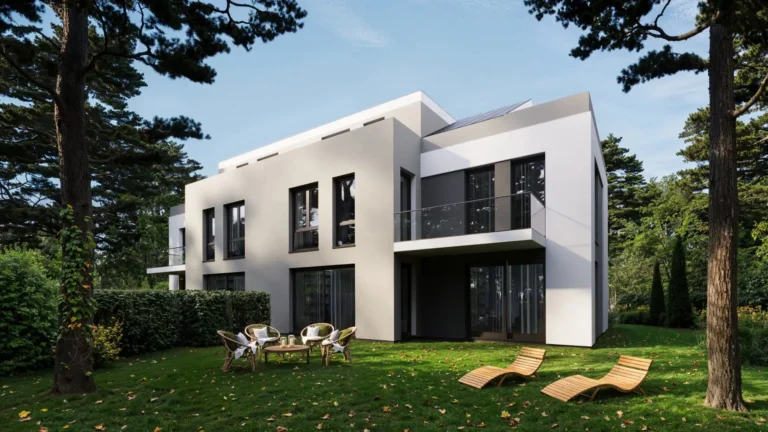
16 homes on the edge of Kampinos Forest near Warsaw. From an empty plot and the architect’s drawings to a project website with a 3D masterplan, unit sheets and a sales system.
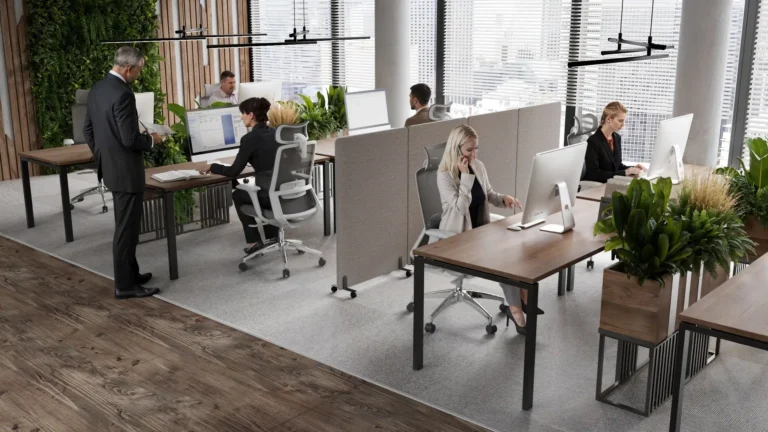
Fifteen years of working together, over a dozen collections and thousands of images. A story that began with an in-house job in the visualisation department and continues as a partnership between two companies.
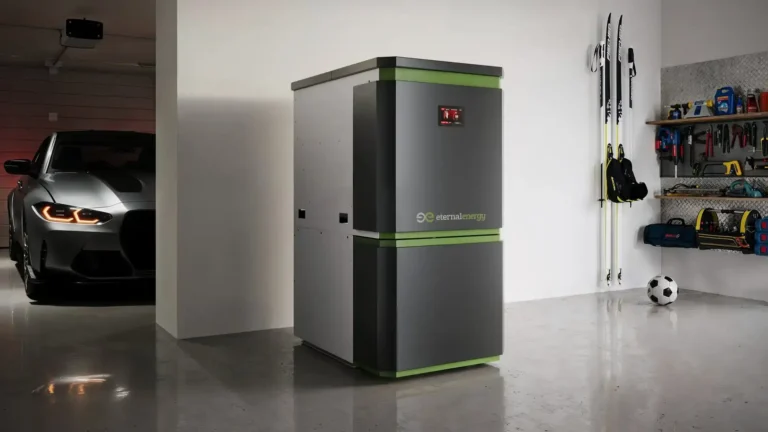
A new boiler on the market and no marketing material at all. Renders, cutaways and a 3D animation that show how the product works inside.
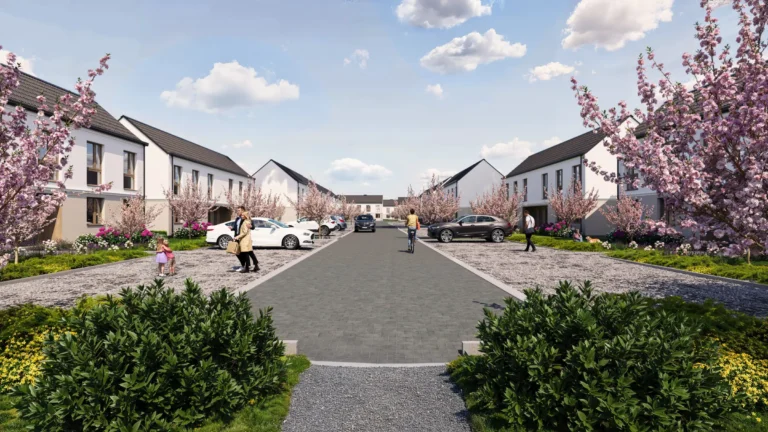
Over 100 homes in Siechnice near Wrocław. For two years we have been creating renders, rotating 3D floor plans and 15 virtual tours for the developer Mironiuk.