An Interactive 3D Masterplan: the Zielona Village Case Study
A complete package for a developer. From an empty plot and the architect’s drawings to a finished website with a photorealistic 3D masterplan, unit sheets and a centrally managed sales system.
Zielona Village: a Development of Family Homes Near Warsaw
Zielona Village is a small development of 16 detached and semi-detached homes in the buffer zone of Kampinos Forest near Warsaw. What makes it special is something you won’t find on any development in the city: huge plots, quiet and forest right outside the window. Each of the 16 homes was built to an individual architectural design, which gives the development a truly unique character.
The developer came to us with the land, the architect’s designs and one expectation: that we take care of everything else from start to finish.
A 3D Masterplan of a Development in a Forest: the Challenge We Solved
It was one of the most interesting design problems we have tackled.
Kampinos Forest has its own rules, and the development sits almost within it. Felling trees on the plots is strictly forbidden, apart from the bare minimum needed for the building itself. You can’t add a terrace off the living room. You can’t clear shrubs to reveal the facade. The houses literally blend into the forest.
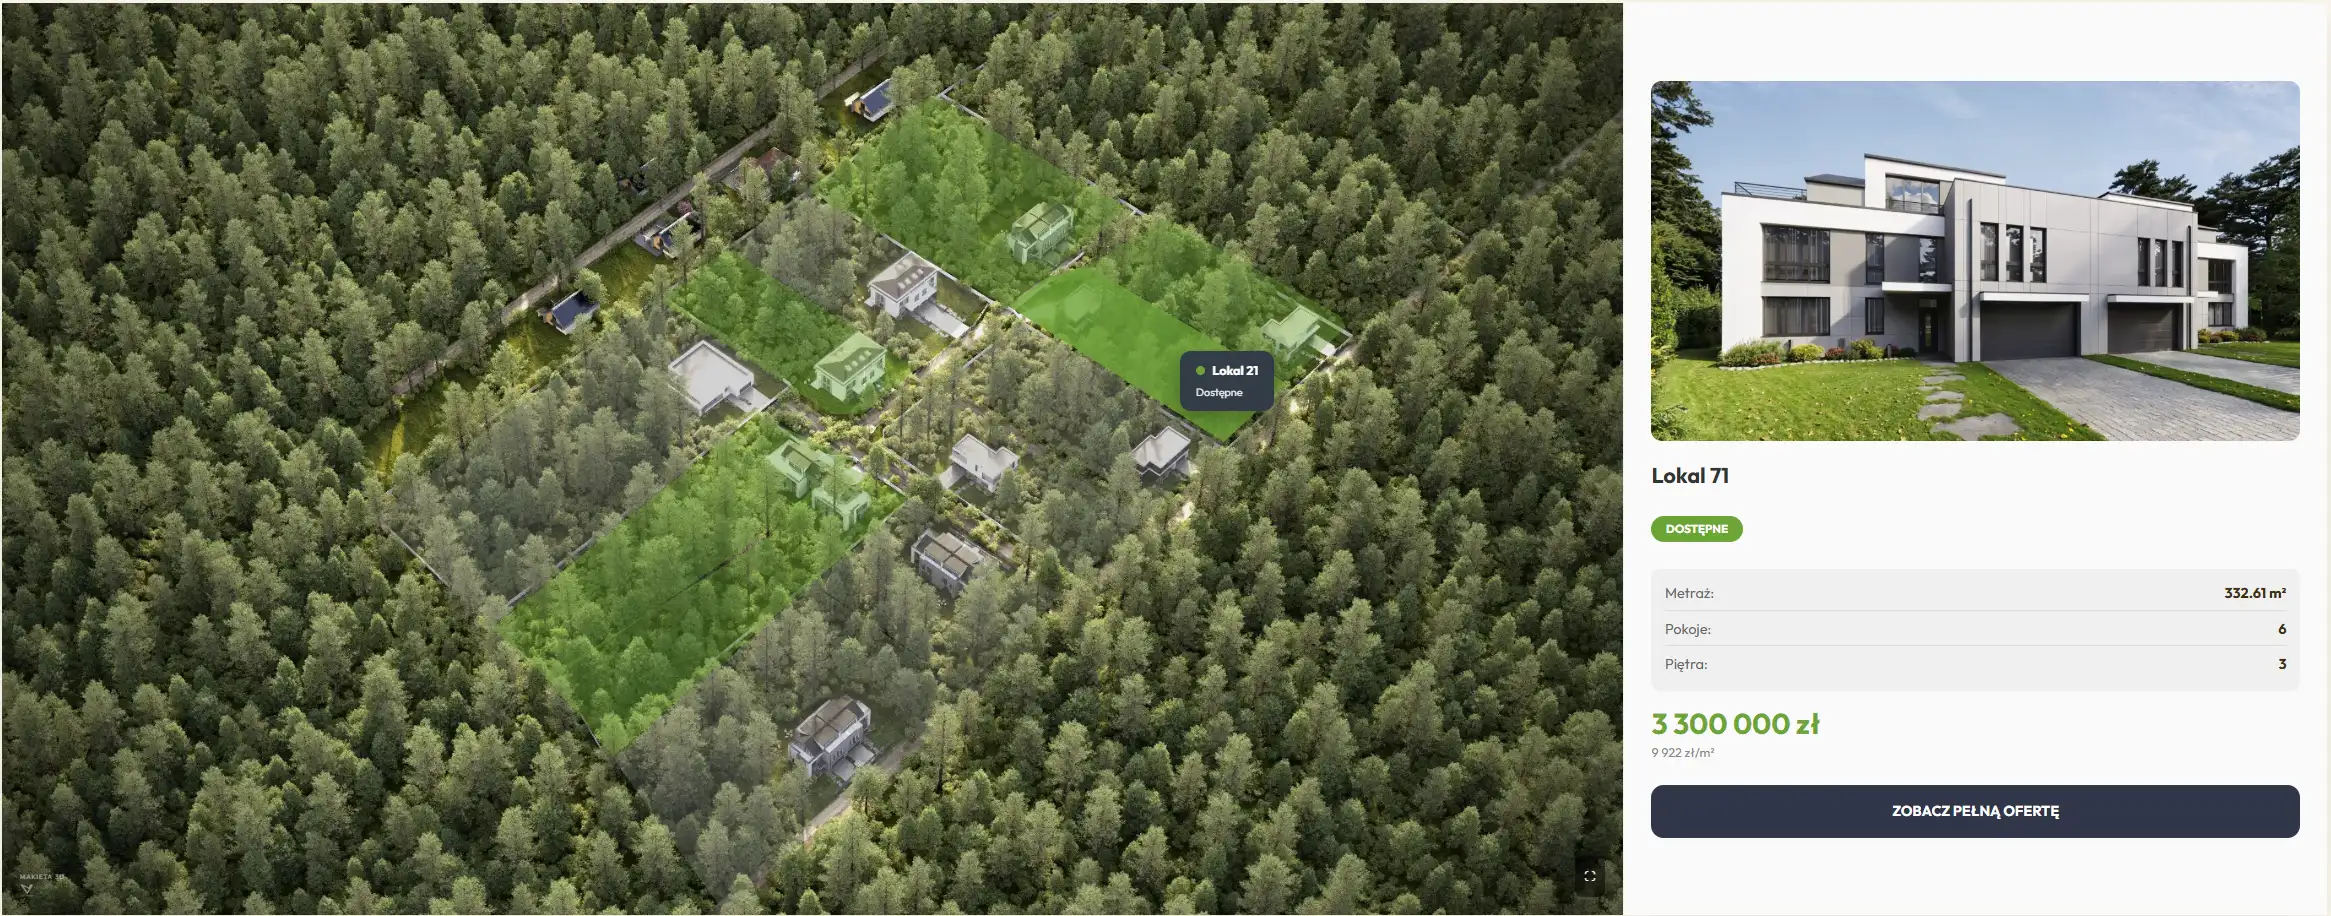
For a 3D masterplan this was a paradox: from above, the buildings were almost invisible under the tree canopy. Yet a masterplan has to show the houses, plots, roads and plot boundaries clearly and attractively. At the same time we couldn’t fake reality and show the development without the forest, because the forest is the greatest asset of this scheme.
The solution required a level of precision you don’t see on standard development projects. Every tree was placed by hand. We worked to find the sweet spot between photorealism and clarity: a camera angle, canopy density and lighting that show the forest as an asset while letting you see the houses, plots and roads. We created something that can’t be photographed in the real world, yet looks like a professional aerial photo.

8 Unique Houses, One Interactive 3D Masterplan
The homes at Zielona Village are built to as many as 8 different designs. A different design, different dimensions, a different form, a different plot layout. That meant every 3D model had to be built from scratch; there was no way to copy and adapt a single template.
But the challenge didn’t end with modelling. The sales system had to be flexible enough to handle 16 unique homes with individual sheets, prices, floor areas and availability statuses, and to manage it all from one place without the developer needing any technical knowledge.
This is where our own sales management system came in, which we tailor to each development. For Zielona Village that meant a flexible database handling the variety of homes while keeping the presentation on the website fully consistent.

A Complete 3D Masterplan and Sales System for the Development
We started from zero and delivered a complete solution. Here is the full scope:
- Domain registration and hosting setup, so the client didn’t have to deal with it.
- Photorealistic house renders : every building from its own architectural design, set in a realistic forest setting.
- An interactive 3D masterplan of the development: an aerial view with 360° rotation, showing plot boundaries, roads and individual homes. Clicking a house opens its sheet.
- Sheets for each of the 16 homes, with floor plans, floor area, price, availability and the information prospectus.
- A complete project website presenting the development, the area and the developer in one place.
- A central management panel: the developer changes a home’s price, status or description in one table, and the changes update automatically everywhere on the website at once.
- Automatic price history, fully compliant with the EU Omnibus Directive, with no manual work.
- Information prospectuses, generated automatically for each home.
The Developer Gained a Complete Sales System for Family Homes
The client came with a plot and drawings. They left with a complete sales tool ready to go.
The Zielona Village website presents the development, the area and the developer professionally, building trust with potential buyers. The photorealistic 3D masterplan lets buyers get a feel for the space and layout of the development before construction starts.
But what surprised the developer most was how easy it is to manage. Before launch they assumed every change, whether a price update, an availability change or an edited description, would mean contacting us and waiting. The reality turned out to be completely different. They do everything themselves, in seconds, from a simple table. The system makes sure no information slips through anywhere.
See the finished project website: zielonavillage.pl

An Interactive 3D Masterplan: When It Pays to Do Everything in One Package
A complete service for a developer is more than renders. It combines image quality, technology and an understanding of how property is sold. Few companies can deliver all of that in one project, from domain registration to an automatic, Omnibus-compliant price history.
Zielona Village shows that even a demanding setting, with a protected forest, a felling ban and 8 different designs, isn’t an obstacle. It is material for creating something exceptional.
Planning a 3D Masterplan for Your Development?
If you are building a development and looking for a complete solution, from 3D renders to a ready sales system, get in touch. We will quote your project free of charge and with no obligation.