


architecture at its best
Architectural Visualisation
From single-family houses to residential developments and commercial buildings. We create visualisations that capture the character of your design and help you present it with confidence.
[ BEFORE YOU BUILD ]
Architectural Visualisation That Sells Before the Building Exists
Investors and developers cannot wait until a building is finished to start marketing it. A photorealistic architectural visualisation lets you present the project to buyers, run marketing campaigns and open sales long before construction ends. We create 3D renders of buildings, residential developments and commercial schemes that look like professional photographs, because only images like that convince people to buy.
We design our architectural visualisations to work hard: in ad campaigns, on websites, in sales materials and on social media. Every image is rendered at the highest resolution, with careful attention to light, materials and detail, so the viewer doesn’t see a render. They see a finished building.


[ WHAT WE VISUALISE ]
Visualisation for Every Type of Building
We produce architectural visualisation for houses, residential developments and commercial buildings. All we need is the design, drawings from the architect or a sketch with a description. Every render is prepared for a specific use: a project website, a brochure, a hoarding, an investor presentation or a planning meeting.
House visualisation

A house visualisation shows the massing, facade and garden exactly as they will look once the build is finished. We create them for private clients, architects and house manufacturers such as Freedom, a passive house builder.
See house visualisations
Residential developments and apartment buildings

For developers we prepare the full set: renders of the whole development, individual buildings and landscaping, ready for the sales office, the website and campaigns. That is how we worked on the Aleje Kwitnącej Wiśni, Zakątek Chmielna i Zielona Village.
See development visualisations
Commercial and industrial buildings

Offices, hotels, warehouses, retail and public buildings. A visualisation lets you show the scheme to investors, tenants and planning authorities before work starts. Examples: an office building on Kalwaryjska Street in Kraków and a hotel on Puławska Street in Warsaw.
The Views We Create

Exterior views
Facade, entrance, materials and detail. Street-level views show how the building fits into its surroundings.

Aerial views
The whole scheme in its context: site layout, roads, landscaping and the scale of the buildings.

Times of day and seasons
The same project in sunshine, at dusk, at night or in winter. Evening light creates atmosphere and looks great on hoardings.

Cutaways and 3D floor plans
A cutaway shows what is inside: the floors, the car park and the apartment layouts. We prepare 3D floor plans for unit sheets and brochures.
Who We Create Architectural Visualisation For
Property developers
Renders for developers are material for the sales office, the project website and campaigns. We often combine them with an interactive 3D masterplan i 3D virtual tour.
Architects and design practices
Visualisation of architectural designs for competitions, client presentations and portfolios. We work from the drawings and models you send us.
Private clients
Want to see your house before it is built or choose the facade colour? We will create a visualisation from a stock design or a bespoke one.
House manufacturers
Prefabricated, modular and timber houses. We show one model in many settings and finish options, as we do for Stimeo, a timber cabin manufacturer.
[ PROCESS ]
From Drawings to Stunning Architectural Renders in 15 Days
Send us plans, mood boards or simply any inspiration you have. We can produce the visualisations whatever material you already have. Sometimes we work from a written description alone.
Our team builds a photorealistic 3D model of your project using industry-leading tools such as 3ds Max and Corona.
We present our work and then make every change you ask for. 100% satisfaction or you don’t pay.
You receive final visualisations ready for print, social media and any other marketing. Everything is delivered remotely.


[ NO RISK ]
Top Quality, Every Time
We offer a 100% satisfaction guarantee on all our services. Our team will keep working with you until you are happy with every detail. If the final result doesn’t meet your expectations, you pay nothing, no questions asked. Your satisfaction is our priority, and we won’t stop until you are completely happy.
[ NO SURPRISES ]
How Much Does Architectural Visualisation Cost?
Every project is quoted individually, but these figures will help you plan your budget. Quotes are free and with no obligation.
House visualisation
from €950 excl. VAT
A package of three photorealistic exterior views of the house, ready for presentations, your website and brochures.
Development visualisation
from €1,450 excl. VAT
A package of three views of the development: exteriors, landscaping and shots for selling the units.
Bundles
save up to 35%
Order renders together with a 3D animation, a virtual tour or an interactive masterplan and pay less for the whole set.
We work remotely with clients across Europe and beyond, with no travel costs.
Prices for single views and other services are in our 3D visualisation price list.
[ CASE STUDIES ]
See Our Work
Aleje Kwitnącej Wiśni development
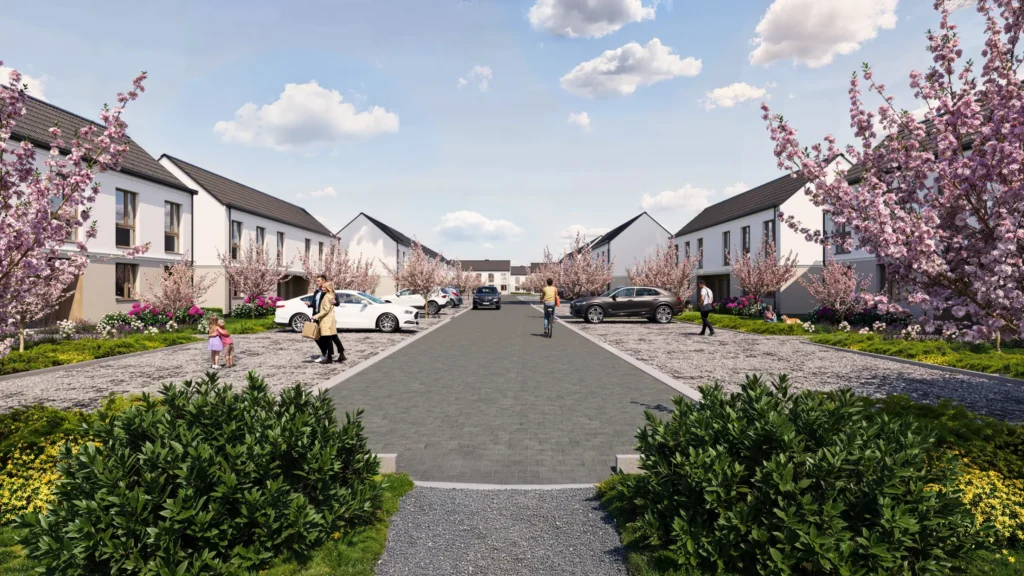
For the developer Mironiuk we have spent two years building the marketing for a development of over 100 homes in Siechnice near Wrocław, Poland. The work includes renders with a cherry blossom theme in every frame, renders for the sales masterplan, interactive rotating 3D floor plans of every unit and 15 virtual tours: five unit types, each in three finish options.
See the case study
Zakątek Chmielna development
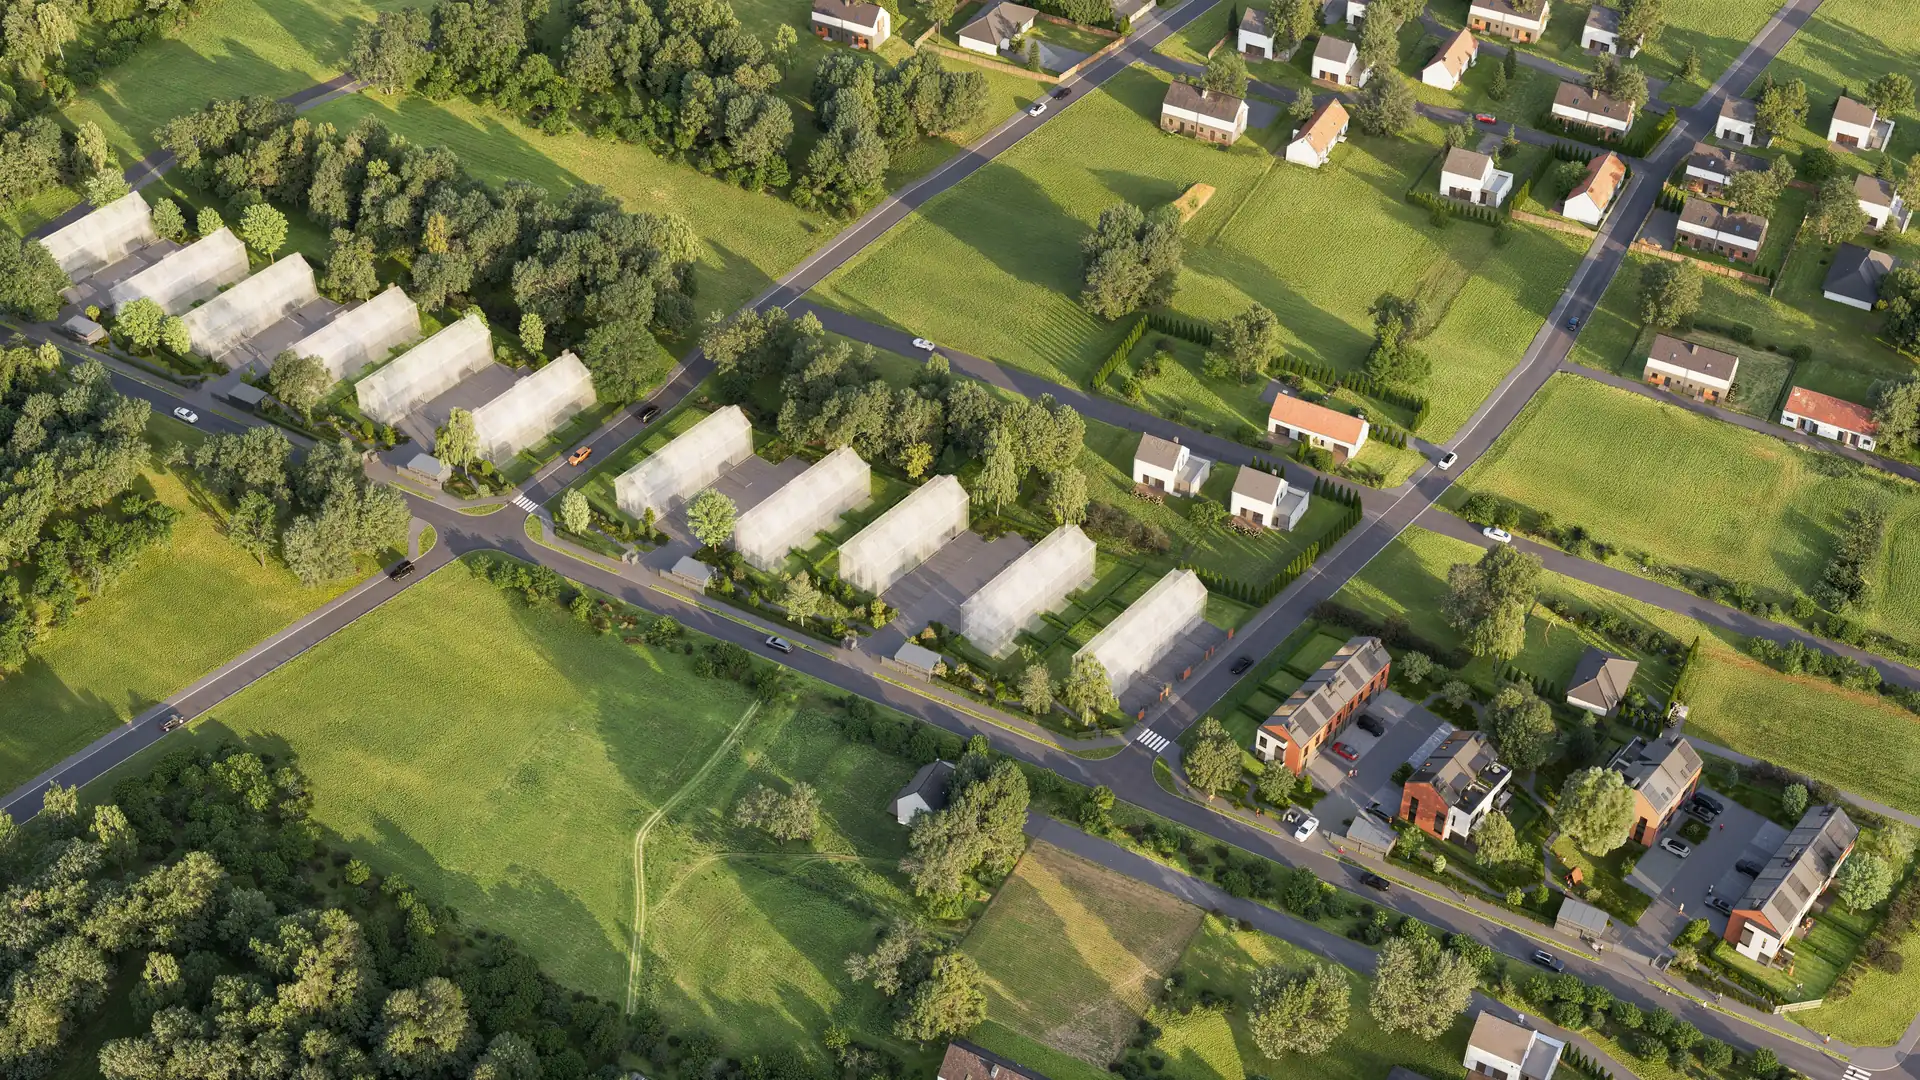
The developer CUD Development came to us when the scheme in Żyrardów, Poland, existed only on paper. We produced renders, 3D floor plans, virtual tours, an interactive masterplan showing which homes are available, and the project website from scratch. Clients most often ask us about the 3D animation with people that we made for this development. Today over 80 homes are on sale and several dozen have already been sold.
See the case study
Stimeo timber cabins

For this Polish manufacturer of timber cabins and conservatories we create renders that show every model from the catalogue in any setting: in a forest, by a lake or in a back garden. Plus cabin interiors and 3D floor plans.
See the case study
[ CLIENT REVIEWS ]
Real Stories. Real Results
★★★★★
“We have been working with Piotr and the LightVision team since 2019 on our residential developments in Adelaide. For every new project they prepare exterior renders, kitchen visualisations and colour floor plans, working straight from our CAD drawings. They ask the right questions, turn changes around quickly and the quality is consistently excellent. The time difference has never been a problem. We come back to LightVision with every new development.”
★★★★★
“I needed something unusual: a render of an apartment development to be printed on a wall almost 5 metres long. At that size every unfinished detail shows. (…) The final result was excellent, even at such a large print size. Highly recommended!”
★★★★★
“We have worked with Lightvision since the very start of our Zakątek Chmielna development, more than a year and a half now. In all that time they have never let us down. (…) Every piece of material is polished and presents our development brilliantly.”
[ FREQUENTLY ASKED QUESTIONS ]
Everything You Want to Know About Architectural Visualisation Before You Get in Touch
What do you need from me to create an architectural visualisation?
Architectural drawings in DWG, PDF or another CAD format work best, but they are not essential. We also work from sketches, hand-drawn plans, mood boards or a written description. The more material you send, the faster and more accurately we can rebuild your design in 3D. When we quote, we always tell you exactly what we need.
How much does an architectural visualisation cost??
A package of three views of a house starts at €950 and a development at €1,450 (excl. VAT). The final price depends on the size of the building, the number of views and how much of the surroundings we need to build. Full details are in our 3D visualisation price list, and we will prepare an exact quote free of charge once we have seen your project.
Do you make changes after showing me the renders??
Yes, revisions are included in the price. Before delivering the final files we show you a draft and make all your changes. We keep going until you are fully happy: 100% satisfaction or you don’t pay. Revisions are a natural part of the process and we never treat them as extra work.
In what format will I receive the final renders?
We deliver high-resolution JPG or PNG files, ready for print, your website, social media and marketing materials such as catalogues and brochures. Everything is sent electronically, so there is nothing to collect.
How long does an architectural visualisation take?
It depends on the scale of the project. A single building usually takes from a few days to two weeks. For larger jobs, such as residential developments, multi-building schemes or commercial projects, we agree the schedule individually. We always confirm the deadline before we start, and we keep to it.
Do you work with architects and developers?
Yes, we work regularly with architectural practices and design studios. We understand how architects work: we know how to read technical drawings, interpret a design and turn the architect’s intent into a photorealistic 3D image. For practices we produce both single renders and complete sets for entire schemes.
Can you visualise a project that hasn’t been built yet?
That is exactly why most developers and investors come to us. A 3D architectural visualisation is created entirely from the design, so the building doesn’t need to exist yet. That means you can sell units, launch a marketing campaign and build interest in the project long before construction is finished.
What if I’m not happy with the result?
We offer a full satisfaction guarantee: if the final result doesn’t meet your expectations, you don’t pay. In practice this almost never happens, because you can see progress and comment at every stage. Before we deliver the final file, we show you a draft and make all your changes. The project only closes once you approve it.
[ LET’S START ]
Get a Free Quote for Your Project
Call or write to us at any time. We do our best to answer every enquiry within 24 hours.
phone:
- Your data is 100% safe with us.
- We never share your data with third parties.
- We usually reply within 24 hours.
- We work with clients all over Europe and beyond.
- Fully remote. No travel costs.
Everything You Need for Architectural Visualisation, in One Place
From house and development renders to animations, virtual tours and interactive masterplans. You send the design, we create the material that helps you sell it.