[ CASE STUDY ]
3D Animation and Renders of a House with a Loft for H&R Projekt
H&R Projekt is a Polish design office that sells house plans. For the design of a modern house with timber cladding and a loft floor, we created exterior renders, interior renders and a 40-second 3D animation that takes you from the garden to the bedroom.
From PDF Drawings to a 3D Model of the Whole House
In September 2026 the office sent us elevations, a section and floor plans of the ground floor and the loft as PDF files. The design was still getting some small corrections. We quoted four exterior views and three interiors the same day and started work from the final version of the drawings.
There was no 3D model, so we built one from scratch. The floor plans gave us the layout of walls, windows and stairs, and the section gave us the heights, including a living room open right up to the roof, with a mezzanine on the loft floor. The elevations showed the materials: vertical timber boards and a dark roof. The carport and the pergola over the terrace are in the drawings, so they went into the model together with the house.
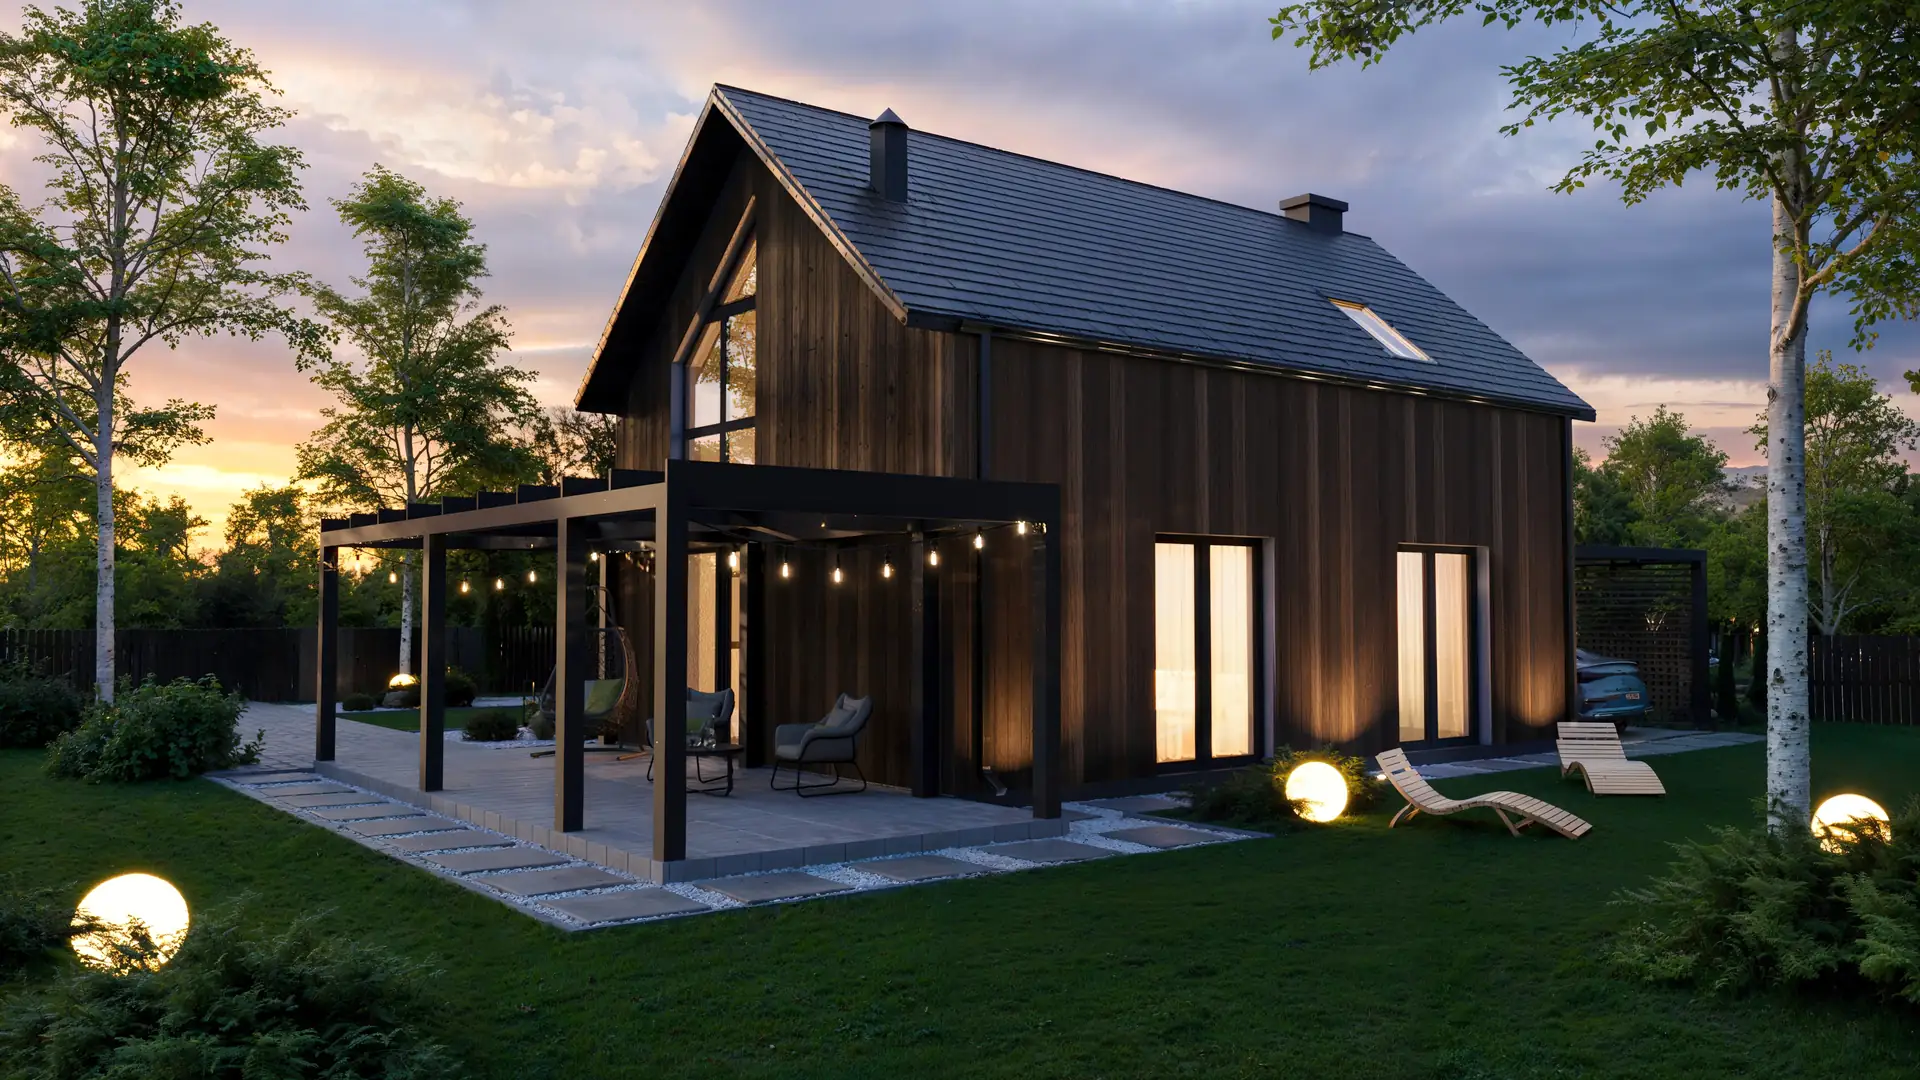
We designed the plot ourselves: a lawn, birch trees, beds with grasses and stones, a paved driveway and garden lights. The garden is there as a backdrop that does not pull attention away from the building.
Four Exterior Views, by Day and at Sunset
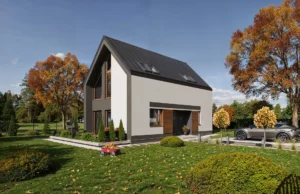
People buying a ready-made house plan see the house in pictures first, so we showed it from every side that matters. The front shows the entrance and the carport with a car, the garden side shows the glazed gable and the terrace under the pergola.
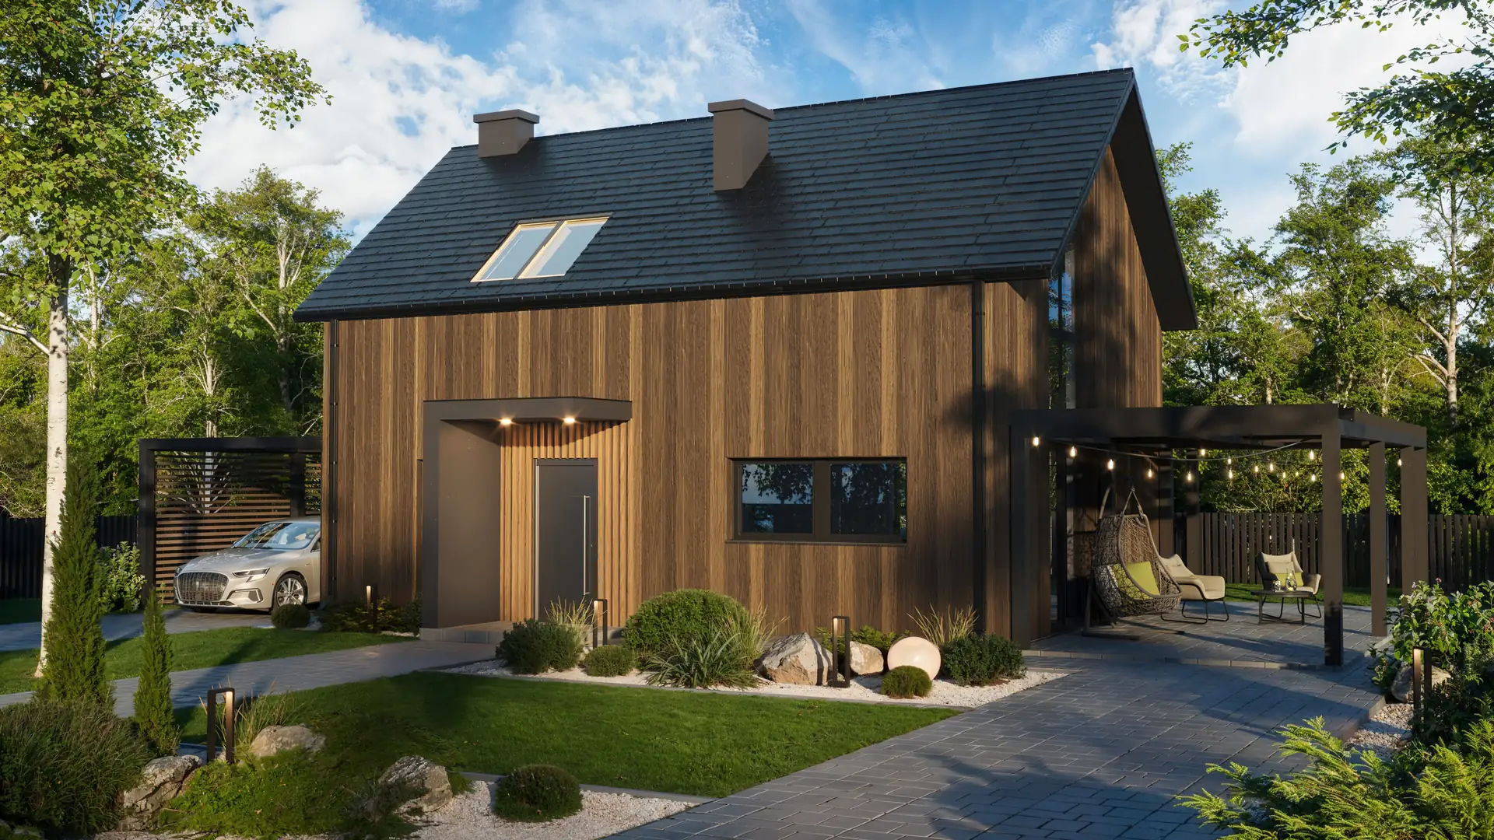
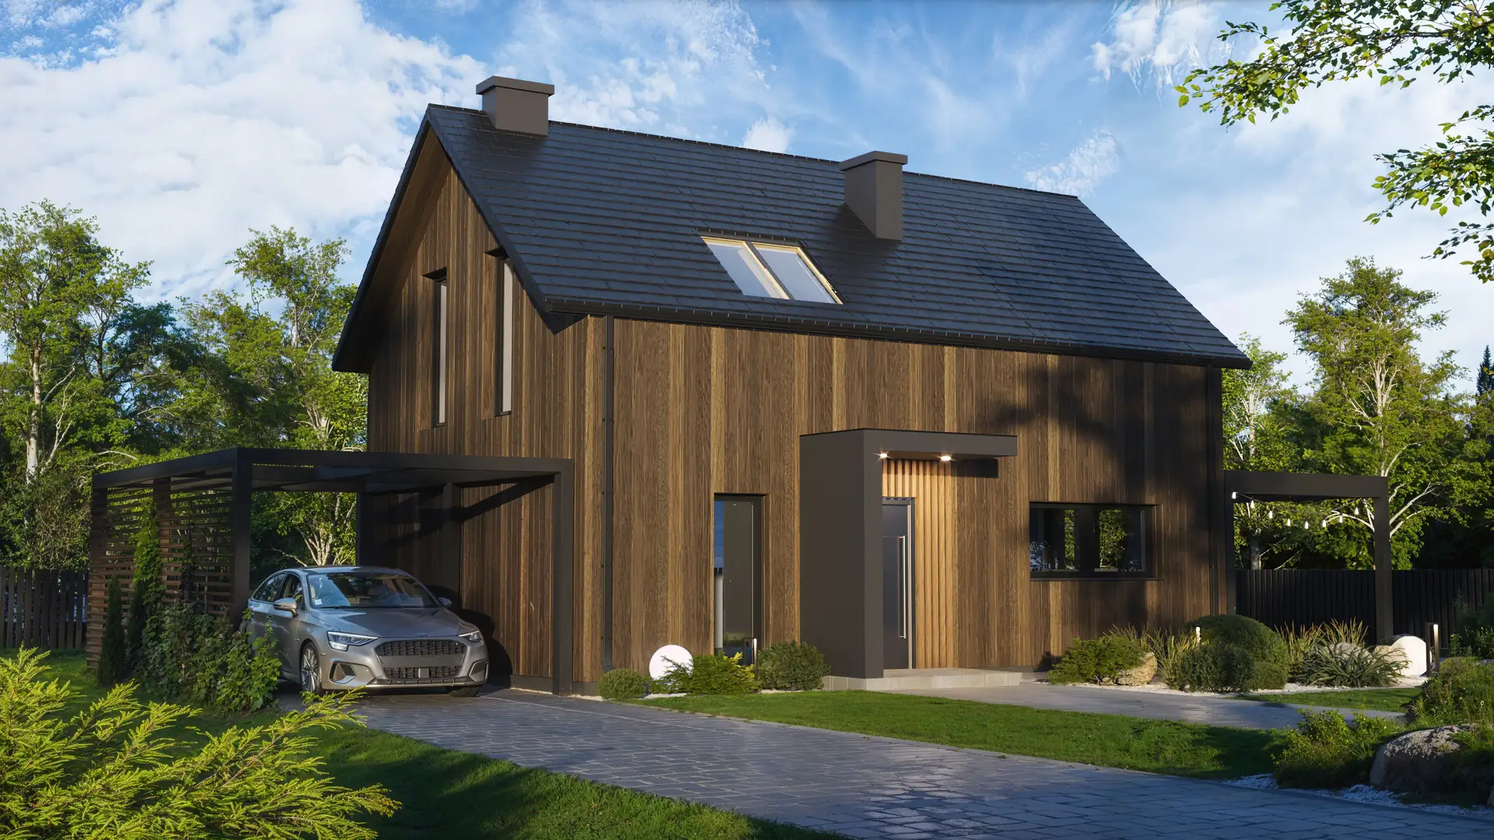
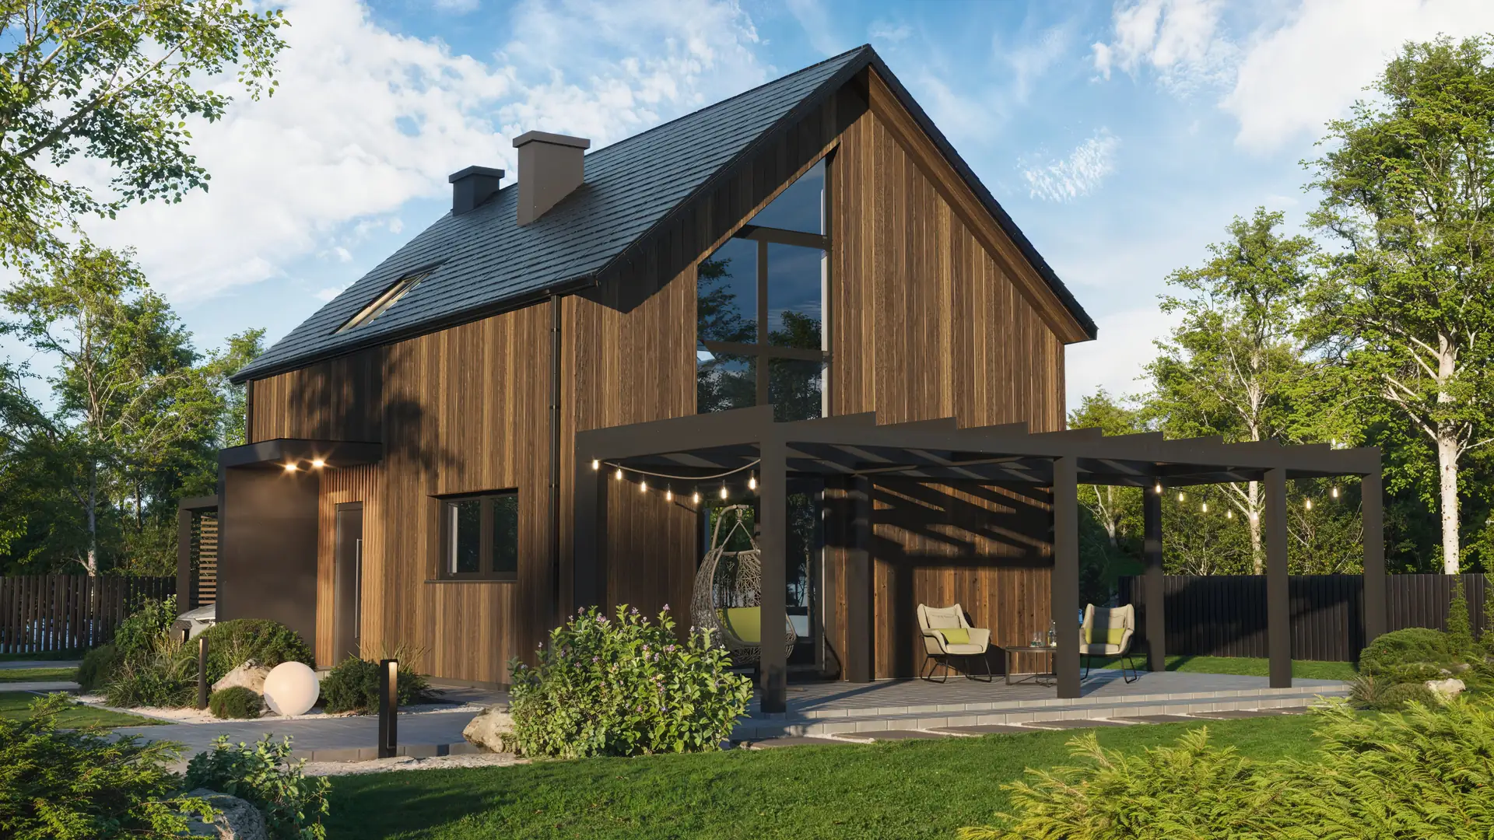
We set the last view at sunset. Lights in the windows, string lights over the terrace and glowing globes in the grass show what the house looks like after dark. A drawing cannot show that.
Interiors: a Living Room with a Mezzanine and a Bathroom
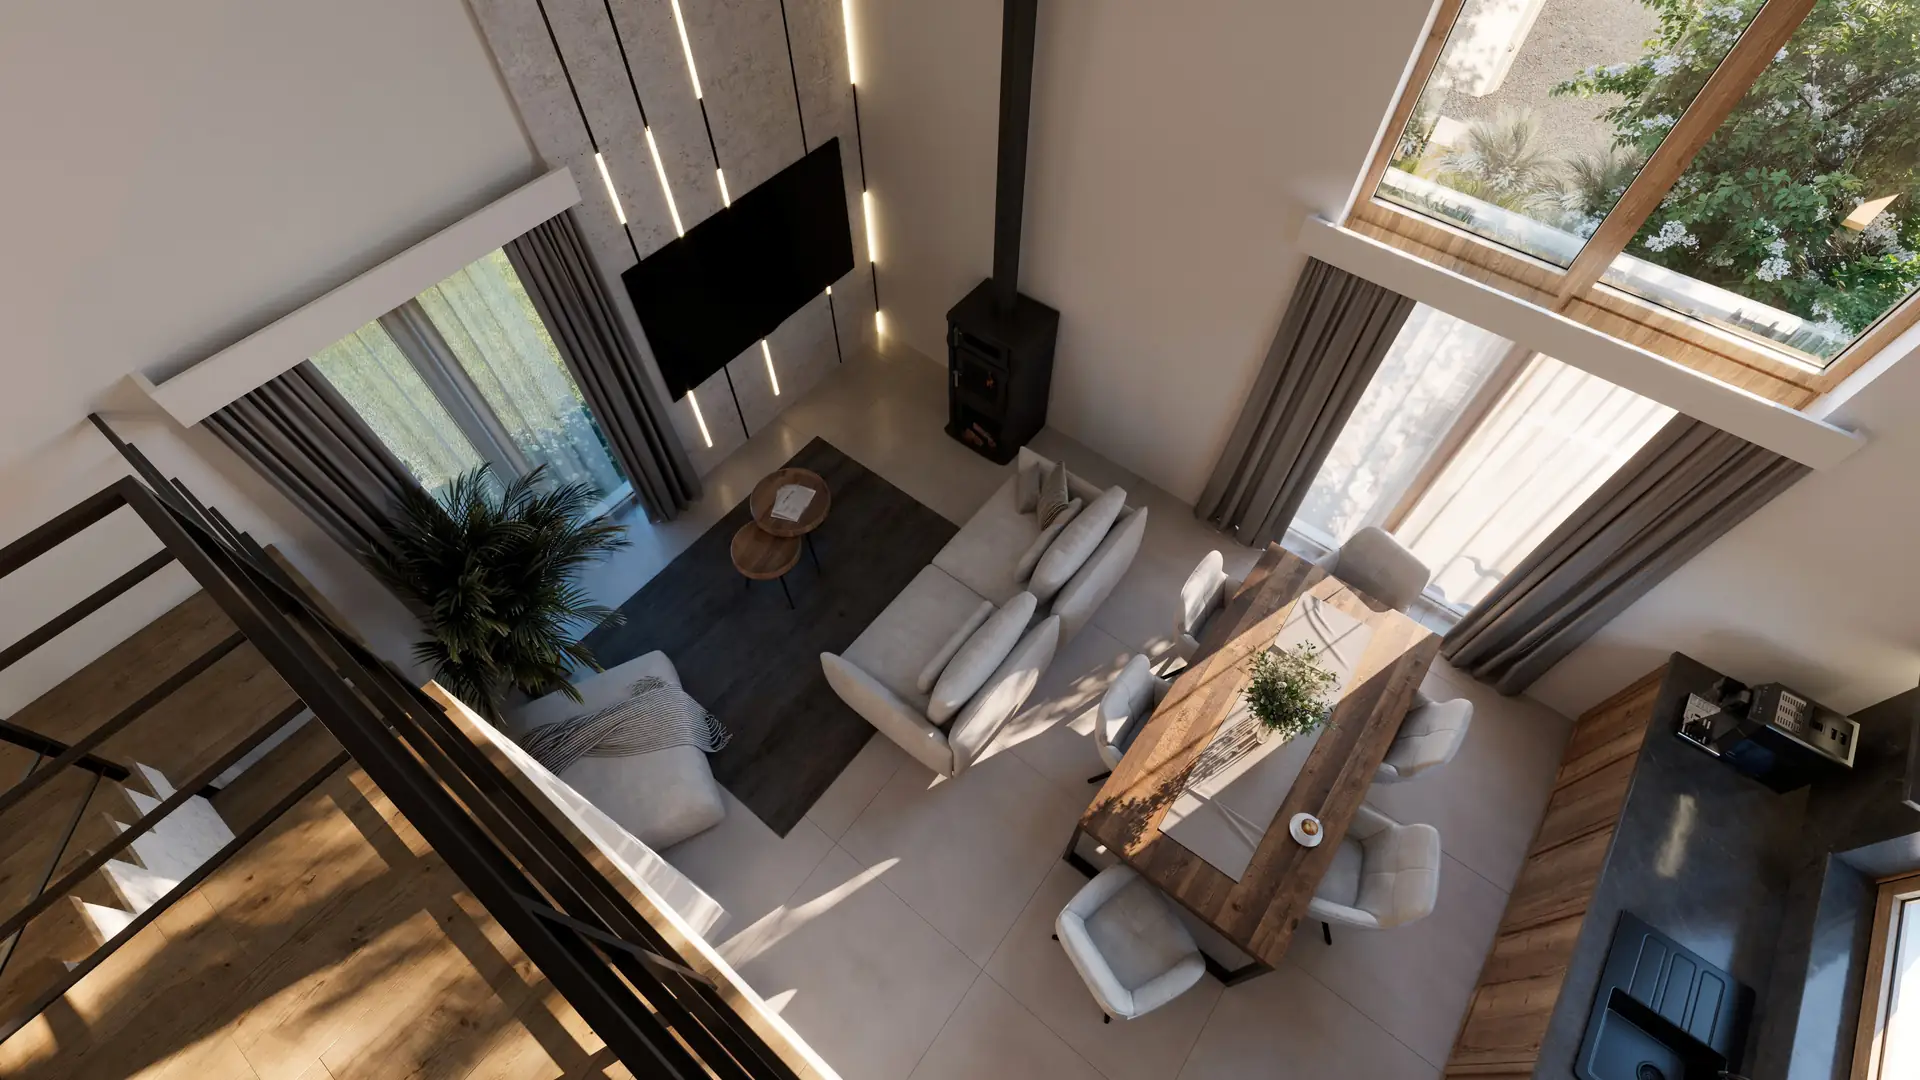
The most striking space in this house is the double-height living room. On the floor plan it is just the line of the mezzanine. In the render you can see the height of the room, the stairs with a black railing and the light from the large windows. That is why we showed it twice: from the dining area and from above, from the mezzanine.
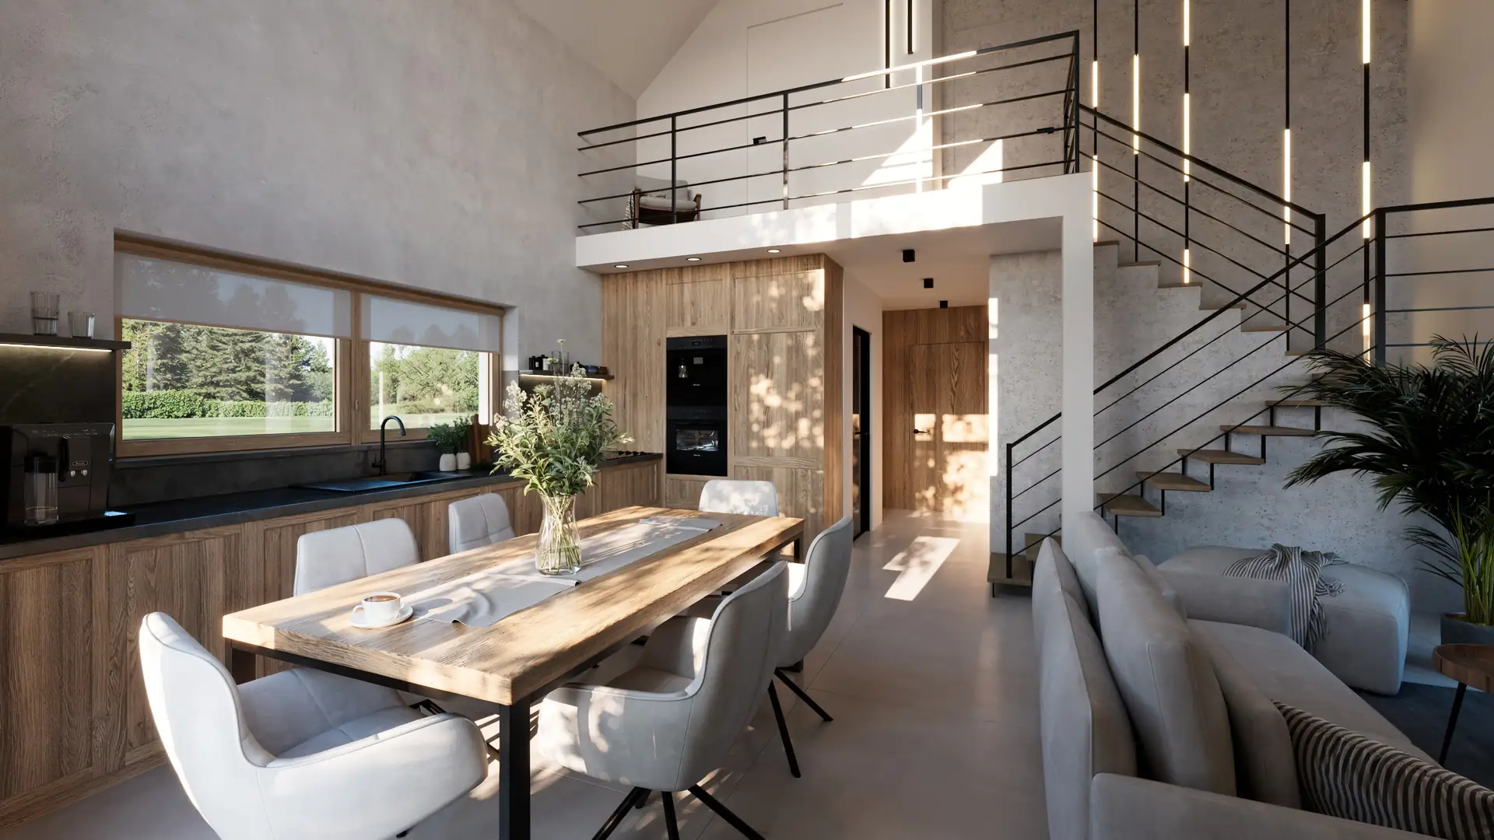
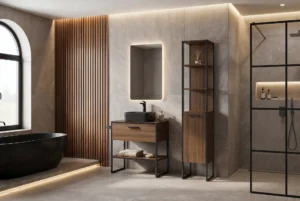
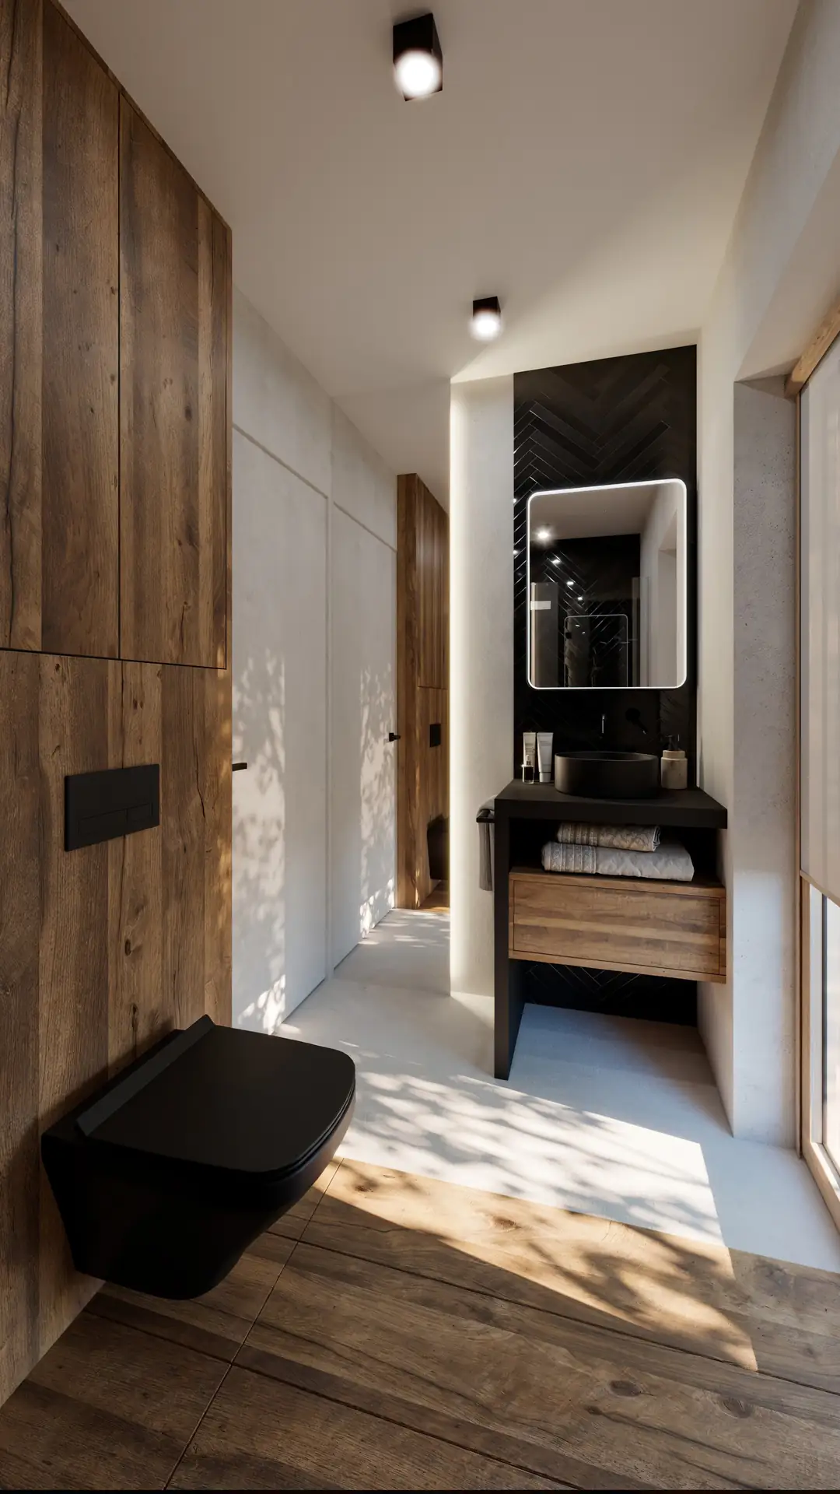
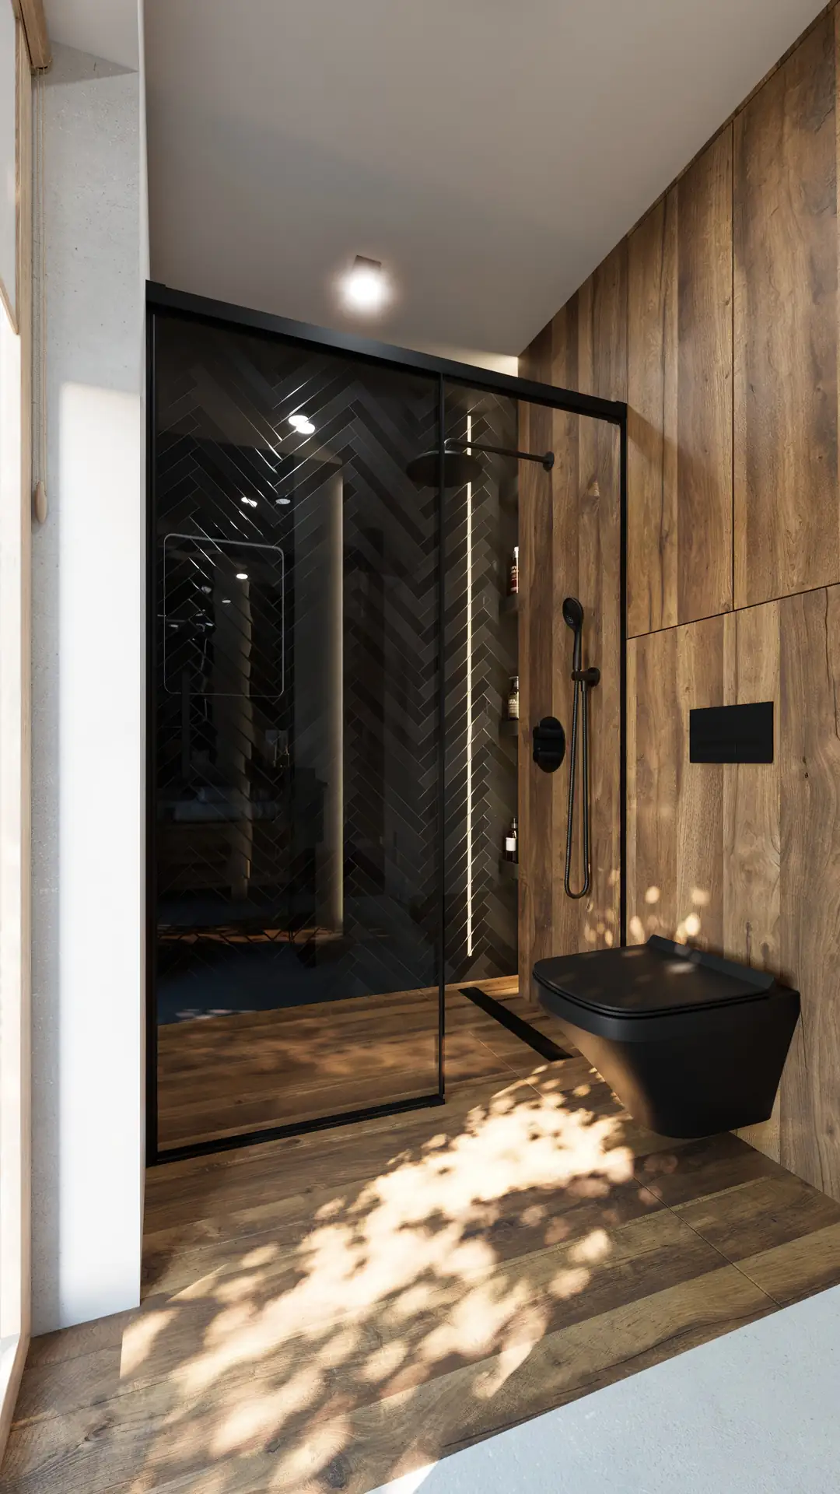
We furnished the interiors in the same spirit as the exterior: plenty of wood, light walls and black details. In the bathroom, wood on the walls meets black herringbone tiles, black sanitary ware and a shower behind glass in a black frame.
3D House Animation: 40 Seconds from the Garden to the Bedroom
After the renders, the office ordered a 3D animation of the house, with exterior and interior shots. The film runs for 40 seconds and has six shots: the house and garden by day, the living room, the view from the mezzanine, the bathroom, the bedroom and the house in the evening with a lit terrace.
Each shot is a short, calm camera move that can be cut out and shown on its own, for example on social media or next to the description of a room on the house plan page.
What We Delivered for H&R Projekt
- a 3D model of the house and plot, built from PDF drawings
- 4 exterior renders, by day and at sunset
- interior renders: the living room with a mezzanine and the bathroom
- a 3D animation, 40 seconds, 6 shots
After this project the office came back with another one. We are now working on renders and animations of a two-storey house.
Renders for Offices That Sell House Plans
Floor plans, a section and elevations are all we need for a quote and for the work, even as PDF files. If you sell house plans, see how we approach house rendering, interior visualisation and 3D animation, or send us your drawings for a quote.